

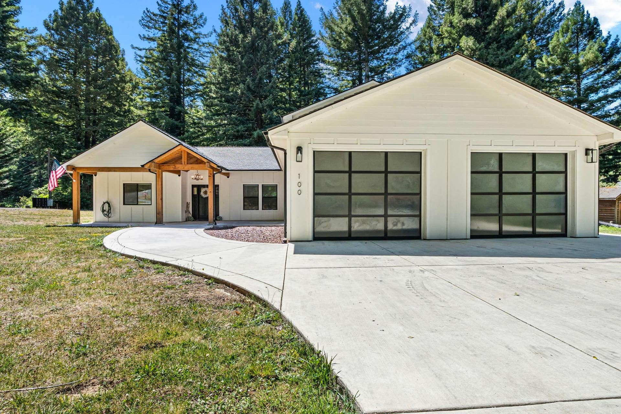
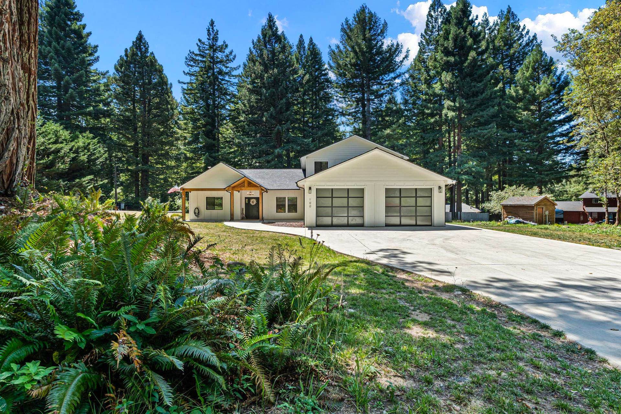


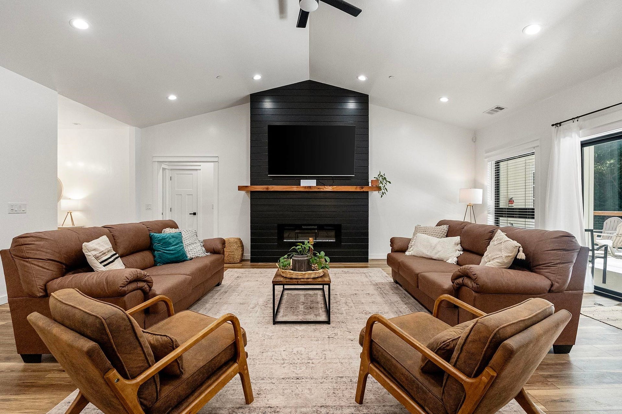
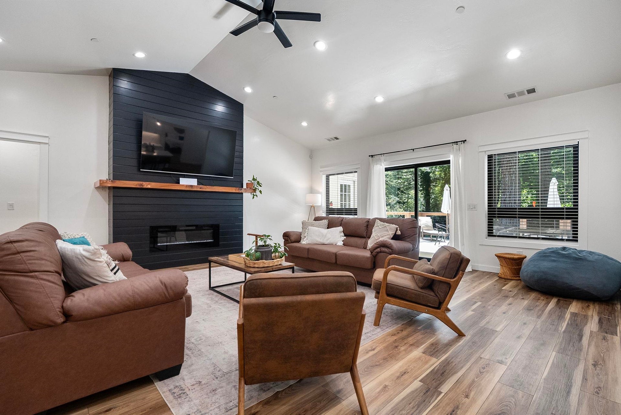
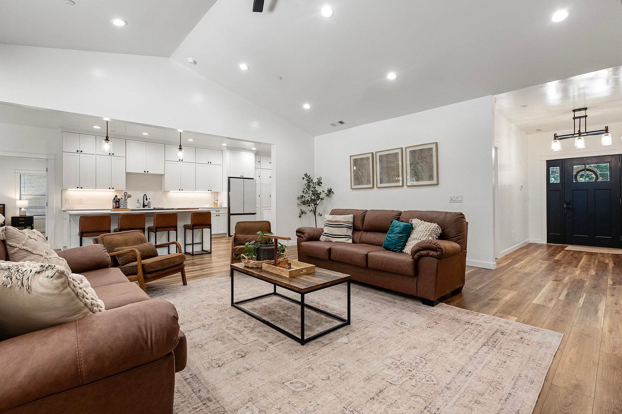


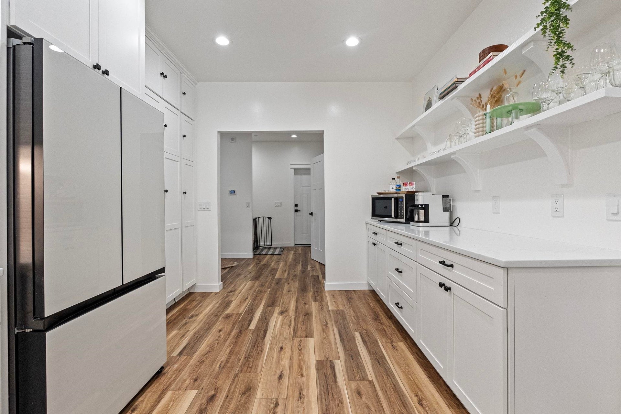

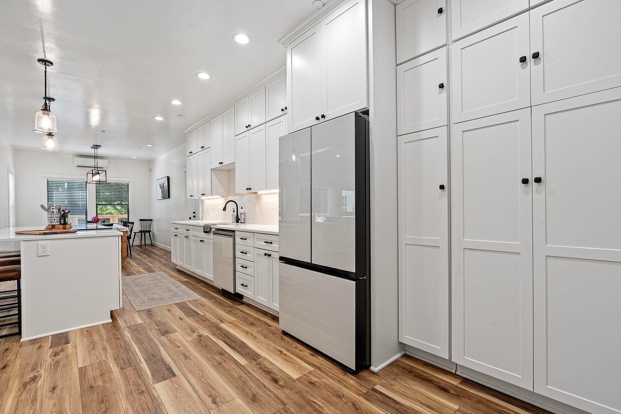


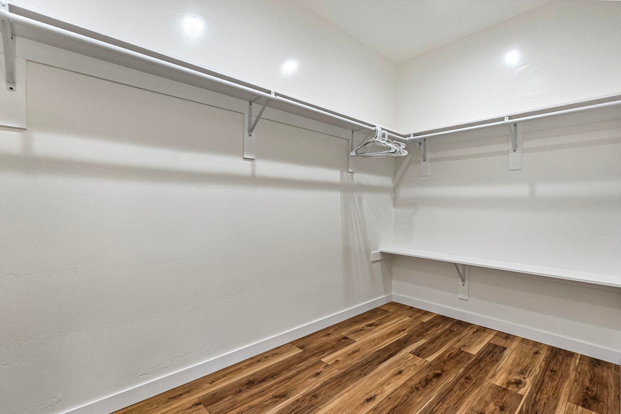

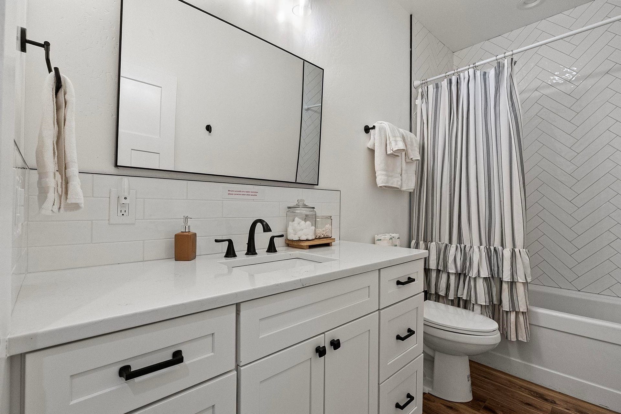

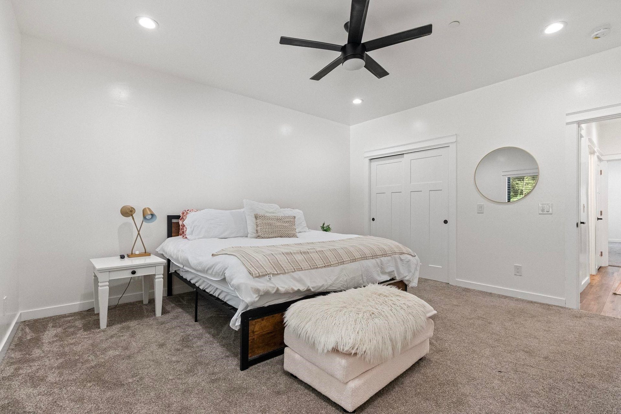


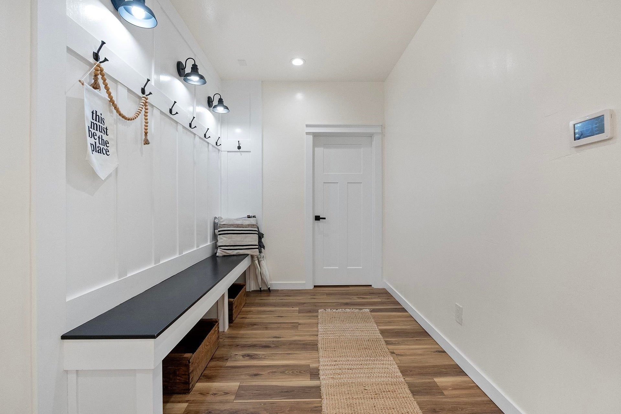


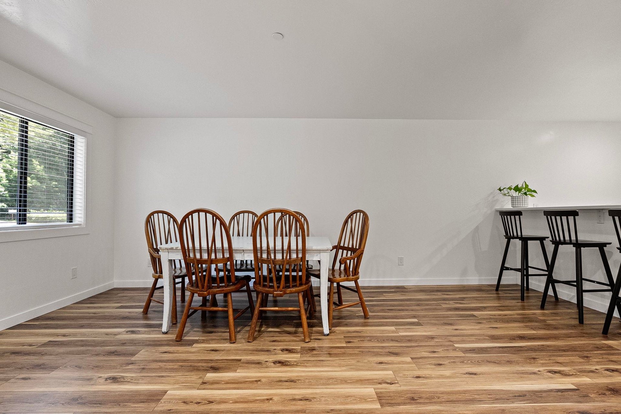


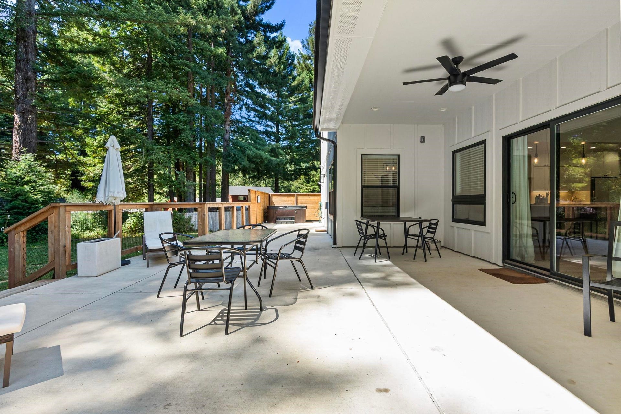
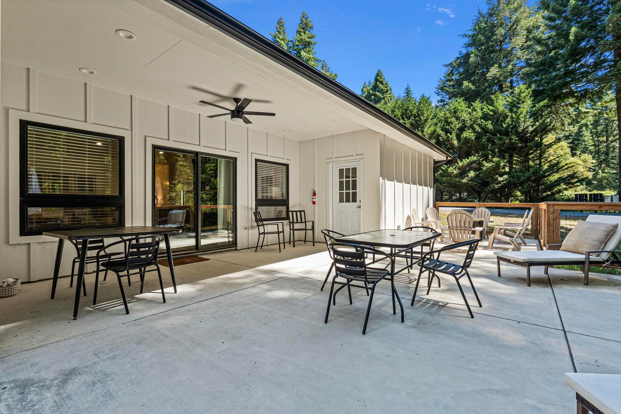


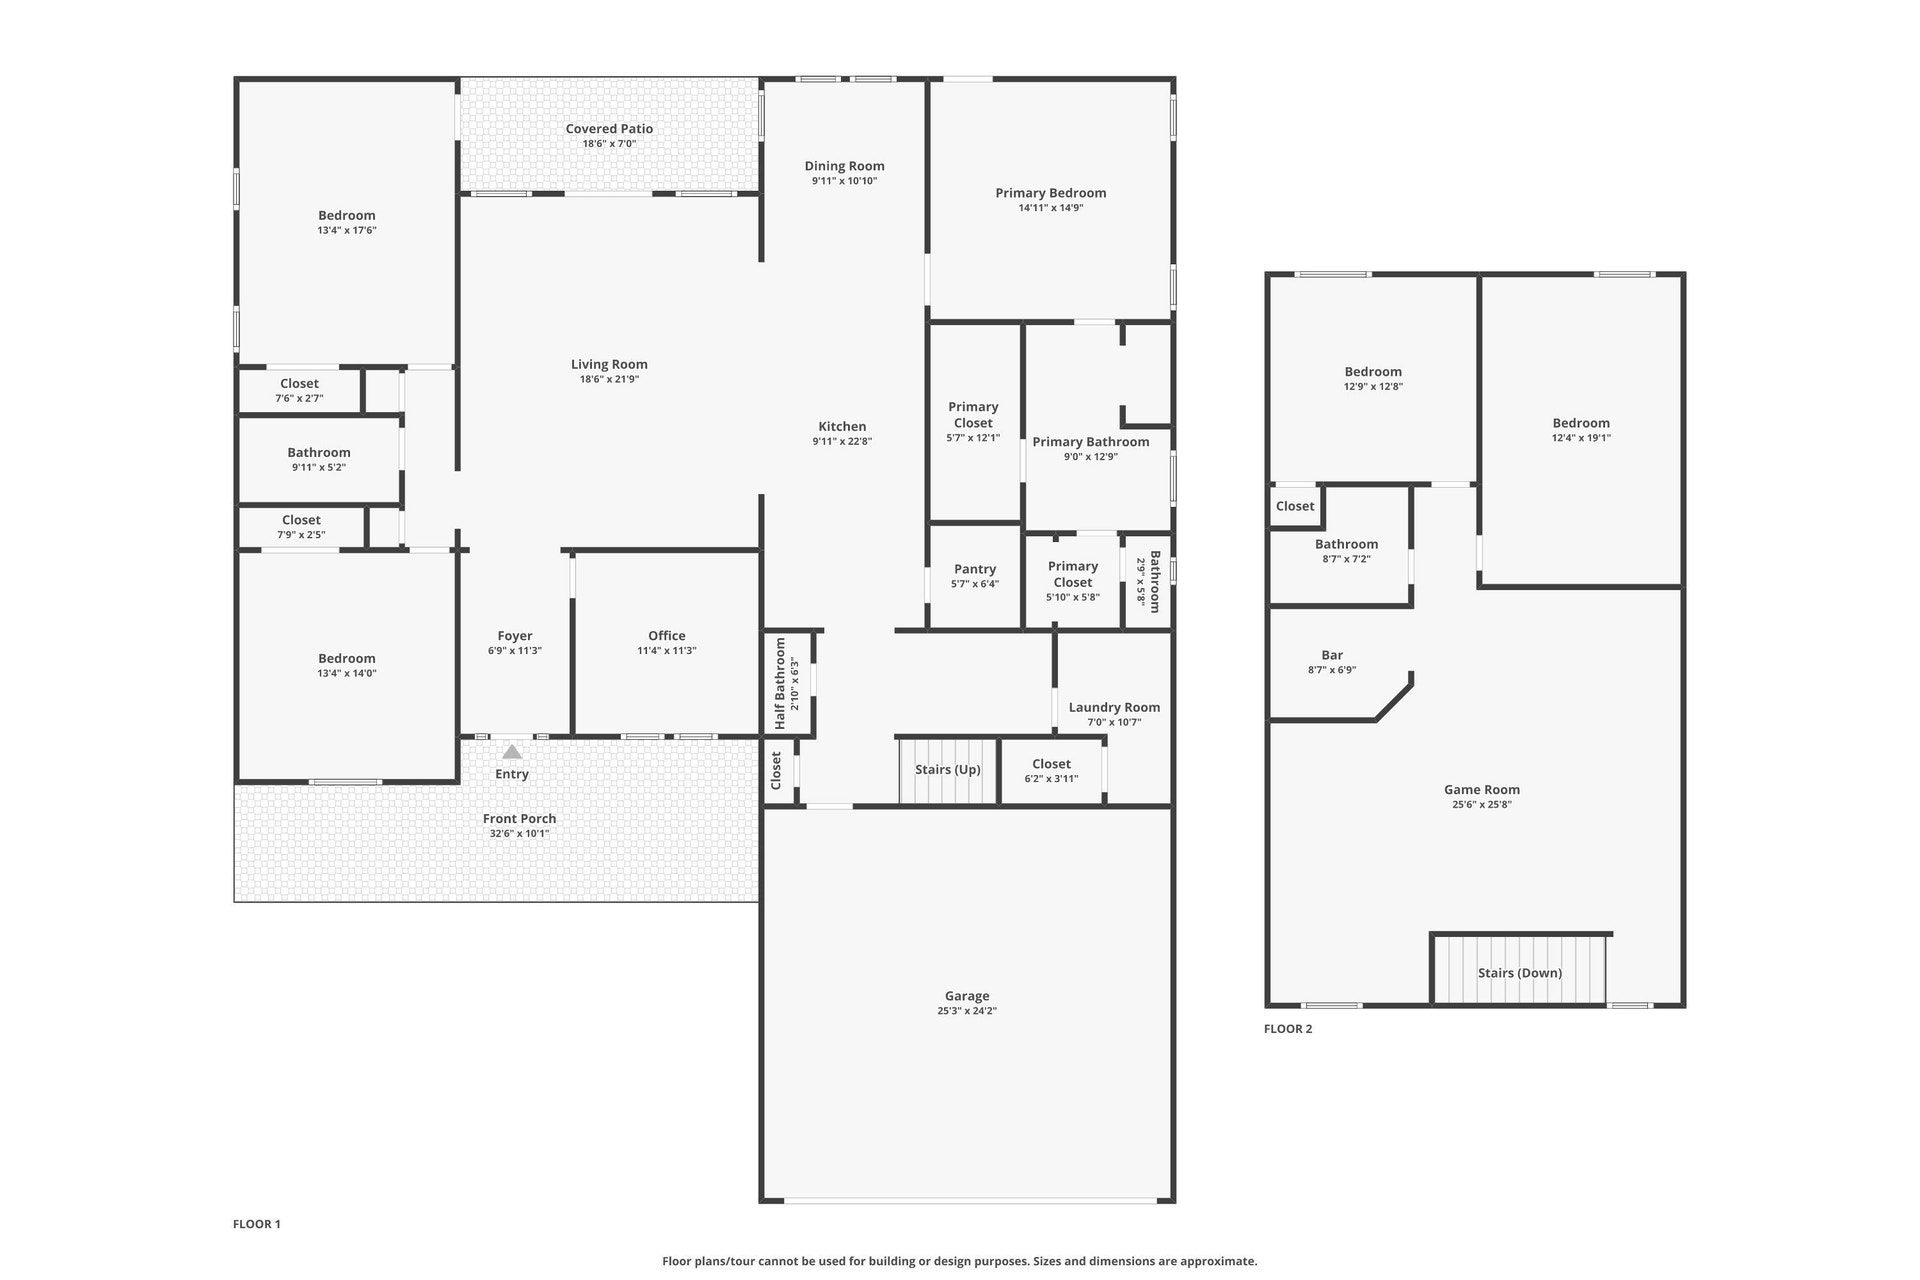
Built in 2024 and nestled in the scenic community of Hiouchi, this beautifully designed home offers modern comfort just minutes from the Smith River. With an ideal layout and generous living spaces, this home is perfect for everyday living, entertaining, or hosting guests. The main level features a spacious vaulted living room centered around a cozy electric fireplace, a formal dining room, and a dedicated office. The kitchen is designed for both function and style with a large island, hidden walk-in pantry, coffee/china station, and abundant cabinetry. The private primary suite is a true retreat, offering direct access to the back patio, a spacious walk-in closet, makeup vanity, soaking tub, and walk-in shower. Two additional guest bedrooms next to full bathroom, a large laundry room with ample storage, and an oversized mudroom, and a half bath, conveniently located off the garage to complete the main floor. Upstairs provides exceptional flexibility with a large secondary living area, wet bar, full bathroom, and two oversized bedrooms—perfect for guests, a media room, or multi-generational living. Outside, you'll be welcomed by an inviting front entrance and a backyard built for entertaining, featuring a spacious patio, hot tub, and outdoor shower. Located just minutes from the crystal-clear waters of the Smith River and surrounded by the natural beauty of the redwoods, this exceptional home offers the best of Northern California living. This home is currently operating as a highly successful, fully booked ...
+ Read MoreListing Agent

| Asking Price: | $980,000 |
|---|---|
| Status: | Active |
| # Of Bedrooms: | 5 |
| Approx Sq Ft: | 4,260 |
| Mls #: | 260343 |
| Property Type: | Residential |
| Type: | SINGLE FAMILY |
| # Of Acres: | 0.9 |
| City: | Crescent City |
| County: | Del Norte |
| ZIP: | 95531-8813 |
| Year Built: | 2024 |
| Area: | Hiouchi |
| View: | Trees |
| Levels: | 2 Story |
| Garage Type: | Attached Garage |
| Garage Capacity: | 2 |
| Sqft: | 4000+ |
| Heating: | Other |
| Paved Streets Y/N: | Yes |
| Foundation: | Concrete Slab |
| Water/Sewer: | Public Wtr Sept |
| Fire Place Y/N: | Yes |
| Fips Code: | 06015 |
| Zoning: | Res |
| Price Per Sqft: | $230.05 |
| Reo Y/N: | No |
| Short Sale: | No |
| Interior Condition: | Excellent |
| Exterior Condition: | Excellent |
| Topography: | Level |
| Construction: | Frame |
| Street/Road Information: | Paved |
| Roof: | Composition, Shingle |
| Exterior: | Cement Board, Lap |
| Sewer/Water: | Public Water, Septic-Installed |
| Utilities: | Electric, Propane, Stove-Electric, Water Heater-Gas |
| Property Description: | Animals Allowed, Located in Country |
| Exterior Features: | Gutters, Hot Tub, Lighting, Patio/Open |
| Interior Features: | Bath-Master, Cabinets In Utilities, Dining-Formal, Din-Kit/Comb, Din-Living/Combo, Drapes/Curt/Blinds, Exercise Room, Extra Storage, Fan-Ceiling, Floors-Vinyl, Garage Door Opener, Hot Tub, Lighting-Recess, Pantry, Super Good Cents, Smoke Detector, Utility Closet, Utility Room, Walk-in Closets, Walk-in Shower, Wet Bar, Windows-Double |
| Fireplace: | Propane Gas Tank, Electric Fireplace |
| Appliances: | Dishwasher, Dryer, Garbage Disposal, Microwave Oven, Range/Oven, Refrigerator, Washer |
Listing Courtesy of: Potter Real Estate Group, Inc
Listing Agent: Brianna Lopez-Wakefield
Cell: 707-951-3934
Mortgage Calculator
The data on this website relating to real estate for sale comes in part from the IDX Program of the Del Norte Association of REALTORS.
All information is believed accurate but not guaranteed. The properties displayed may not be all of the properties available through the IDX Program. Any use of this site other than by potential buyers or sellers is strictly prohibited.
© 2026 Del Norte Association of REALTORS.
Del Norte Association of REALTORS data last updated on October 08, 2026 02:14 PM - PT.
Property Last Updated: October 08, 2026 02:14 PM - PT
