
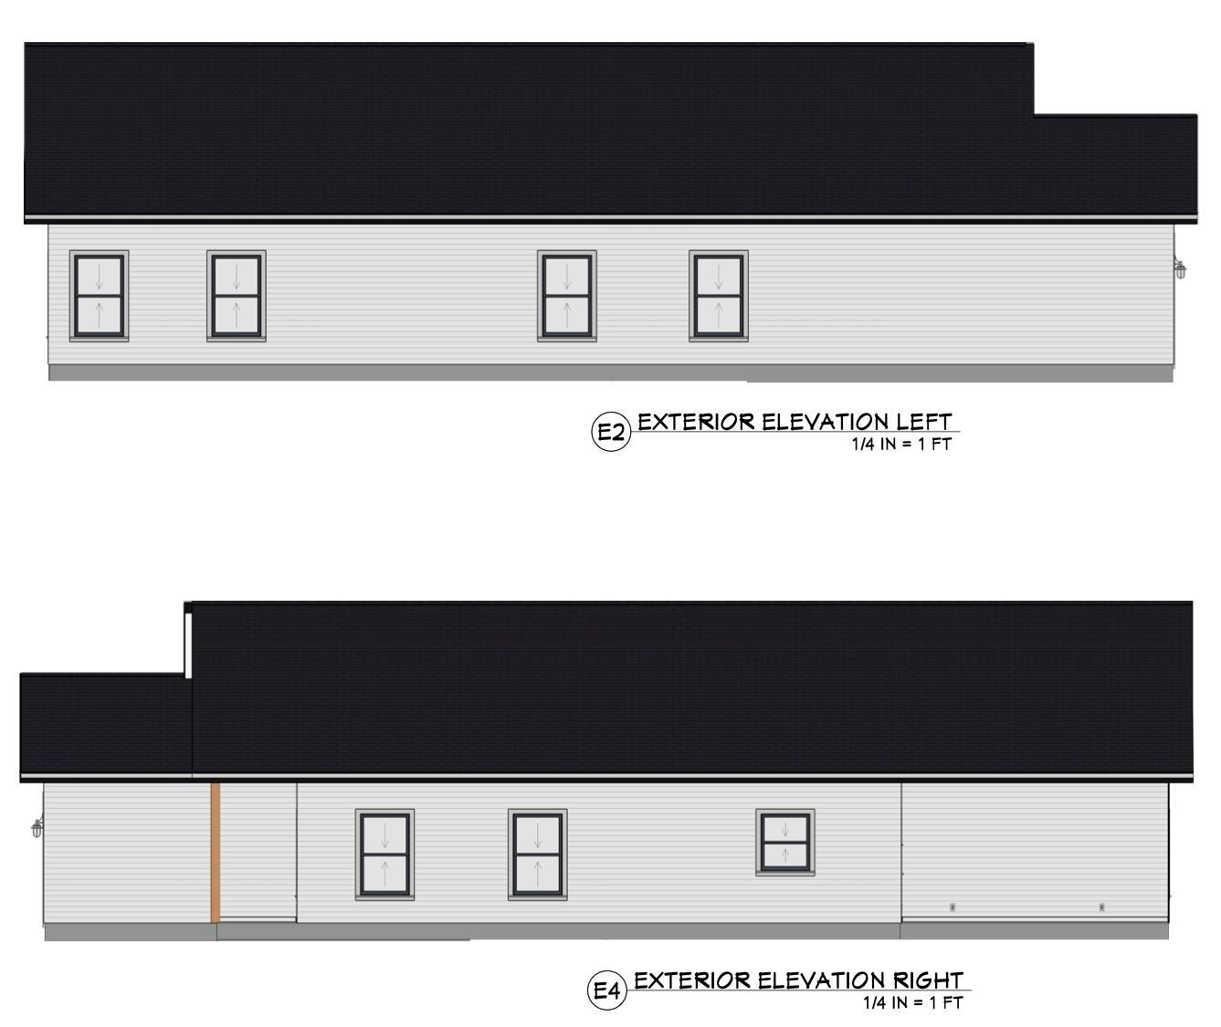
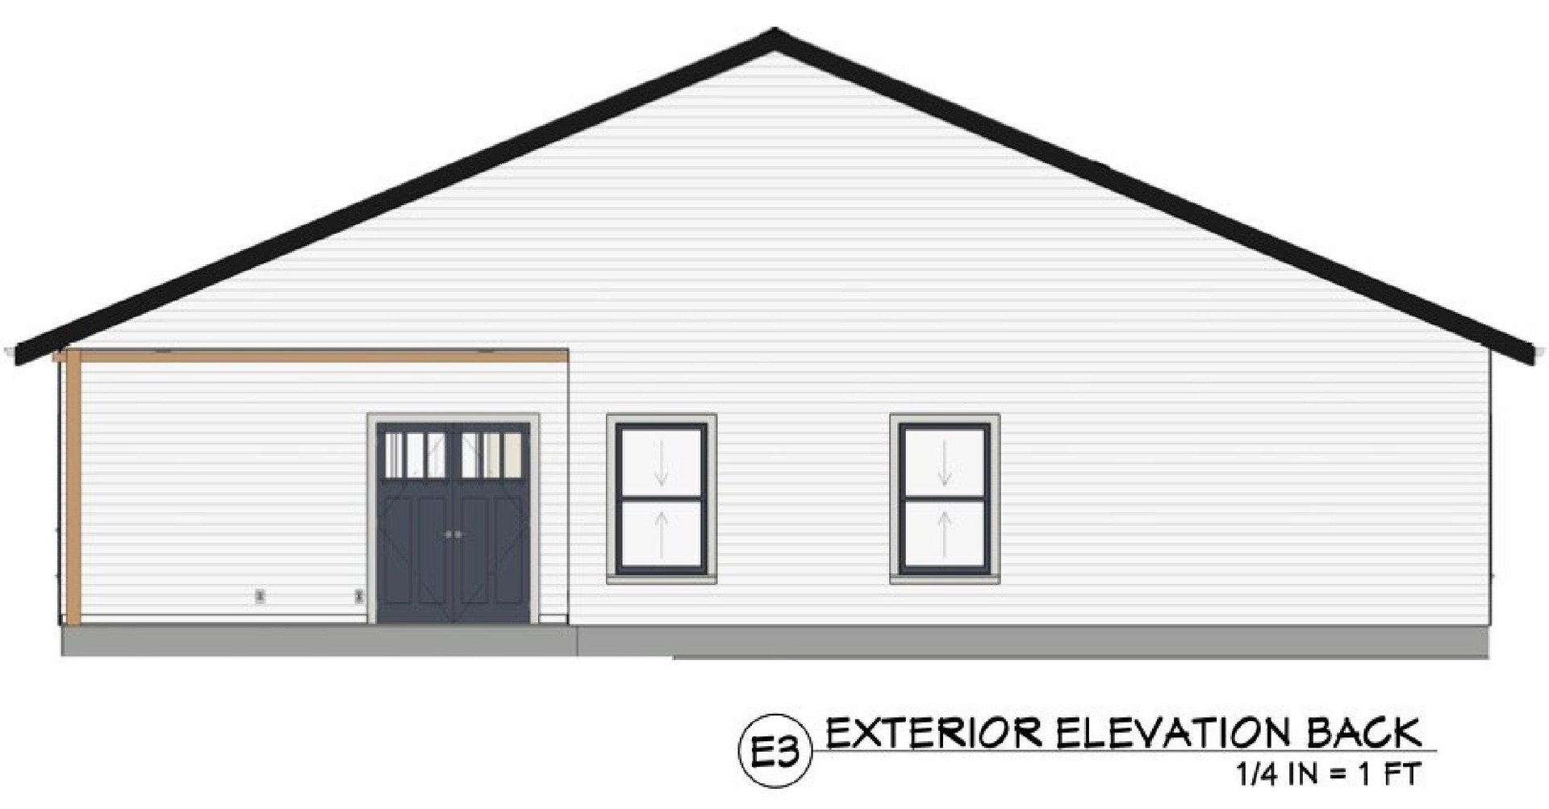


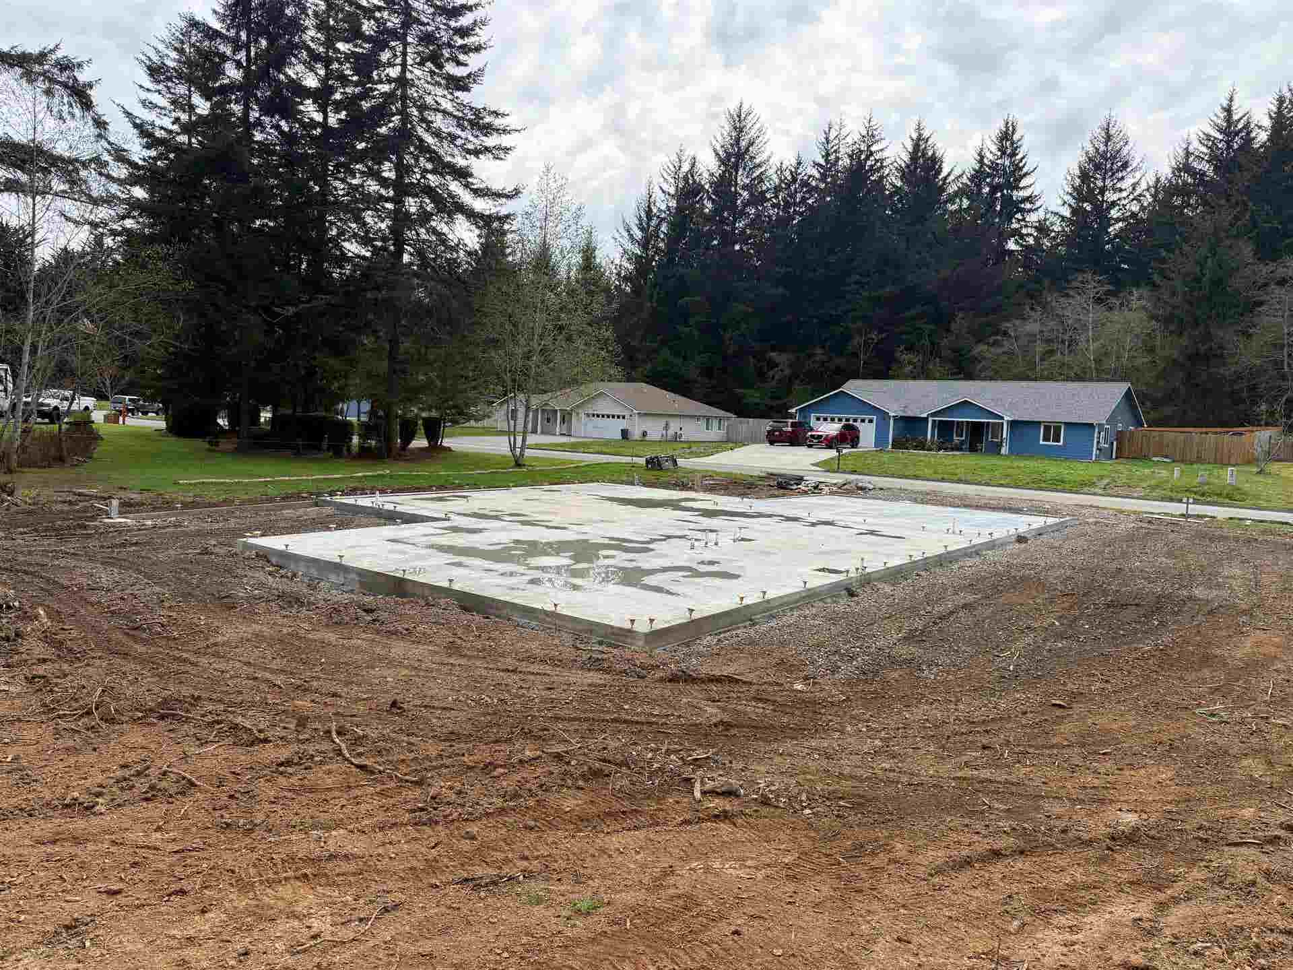

Be the first to own this beautifully designed New Construction home in the Harbor View subdivision! Offering 3 bedrooms, 2 bathrooms, and 2,078 sq ft of living space on a generous .59-acre lot. This home features an open-concept layout with a vaulted living room ceiling, 9 ft ceilings throughout, and durable Lifeproof vinyl flooring. The kitchen is thoughtfully designed with shaker-style cabinetry, under-cabinet lighting, and quartz countertops. The primary suite includes a walk-in closet and a custom-tiled shower in the ensuite bath. Additional highlights include an on-demand water heater, solar panels, LP Board and Batten siding and covered front and back porches perfect for enjoying the peaceful setting. Secure the home early and take advantage of the opportunity to personalize finishes to your taste. Built by an experienced builder with multiple completed homes on Sea Foam Dr available for reference—contact the agent today for more details!
Listing Agent

| Asking Price: | $569,000 |
|---|---|
| Status: | Active |
| # Of Bedrooms: | 3 |
| Approx Sq Ft: | 1,965 |
| Mls #: | 260122 |
| Property Type: | Residential |
| Type: | SINGLE FAMILY |
| # Of Acres: | 0.59 |
| City: | Crescent City |
| County: | Del Norte |
| ZIP: | 95531 |
| Year Built: | 2026 |
| Area: | Elk Valley |
| View: | Area |
| Levels: | 1 Story |
| Garage Type: | Attached Garage |
| Garage Capacity: | 2 |
| Sqft: | 1501 - 2000 |
| Heating: | Ductless HP |
| Paved Streets Y/N: | Yes |
| Foundation: | Concrete Slab |
| Water/Sewer: | Public Wtr Sept |
| Fips Code: | 06015 |
| Zoning: | Res |
| Price Per Sqft: | $289.57 |
| Reo Y/N: | No |
| Short Sale: | No |
| Interior Condition: | Excellent |
| Exterior Condition: | Excellent |
| Topography: | Hilly |
| Construction: | Frame |
| Street/Road Information: | Paved |
| Roof: | Composition, Shingle |
| Exterior: | Other |
| Documents On File: | CCR's |
| Sewer/Water: | Public Water, Septic-Installed |
| Utilities: | Electric, Stove-Electric, Water Heater-El, Wired for 220 |
| Property Description: | Animals Allowed, Located in Country |
| Exterior Features: | Gutters, Landscaped, Lighting, Patio/Covered |
| Interior Features: | Bath-Master, Din-Kit/Comb, Din-Living/Combo, Floors-Vinyl, Garage Door Opener, Lighting-Recess, Smoke Detector, Utilities in Garage, Walk-in Closets, Walk-in Shower, Windows-Double, Windows-Vinyl |
| Appliances: | Dishwasher, Range/Oven, Refrigerator |
Listing Courtesy of: Potter Real Estate Group, Inc
Listing Agent: Brianna Lopez-Wakefield
Cell: 707-951-3934
Mortgage Calculator
The data on this website relating to real estate for sale comes in part from the IDX Program of the Del Norte Association of REALTORS.
All information is believed accurate but not guaranteed. The properties displayed may not be all of the properties available through the IDX Program. Any use of this site other than by potential buyers or sellers is strictly prohibited.
© 2026 Del Norte Association of REALTORS.
Del Norte Association of REALTORS data last updated on October 08, 2026 02:14 PM - PT.
Property Last Updated: October 08, 2026 02:14 PM - PT
