


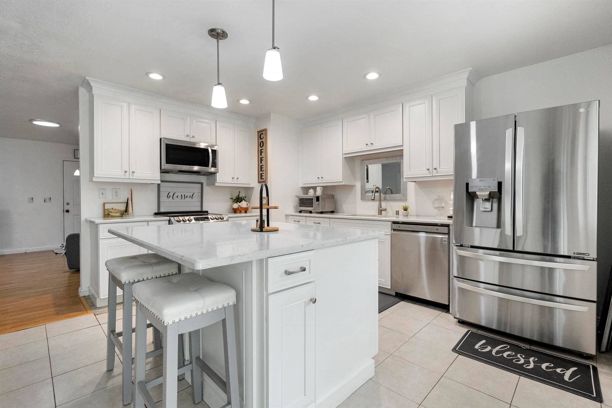
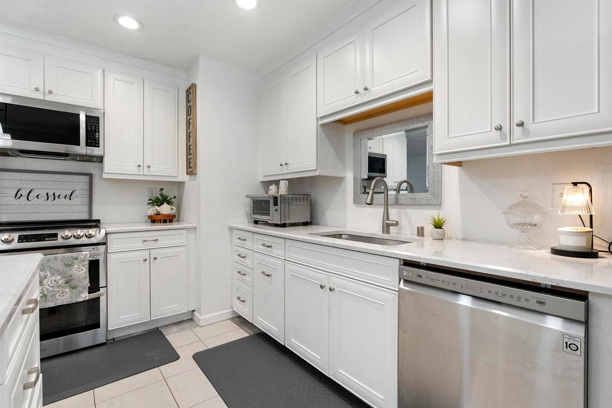
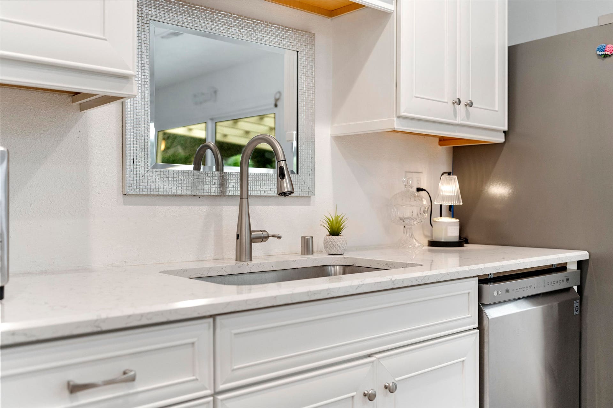
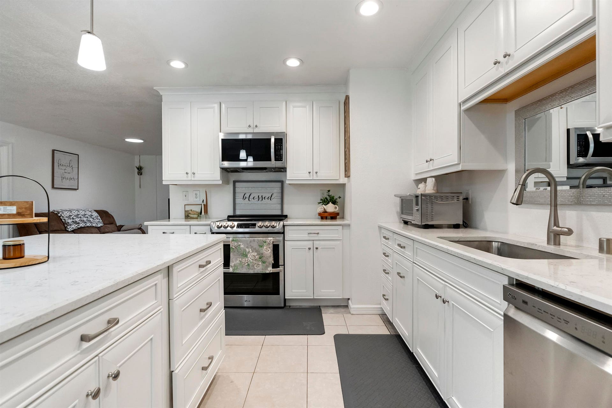


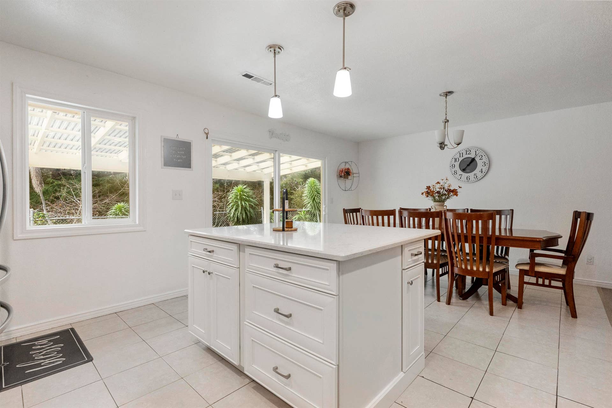
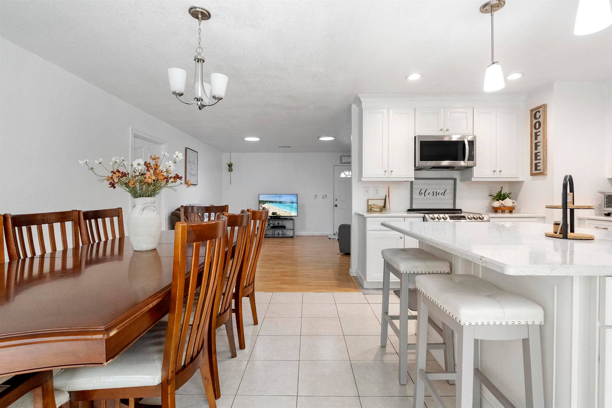


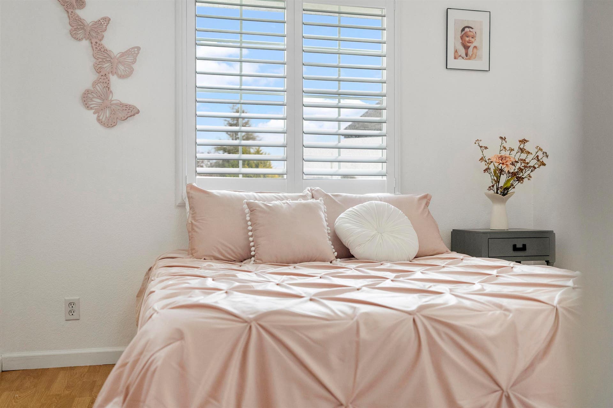


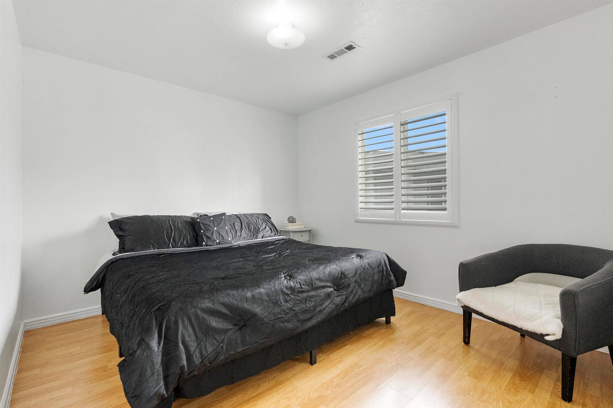


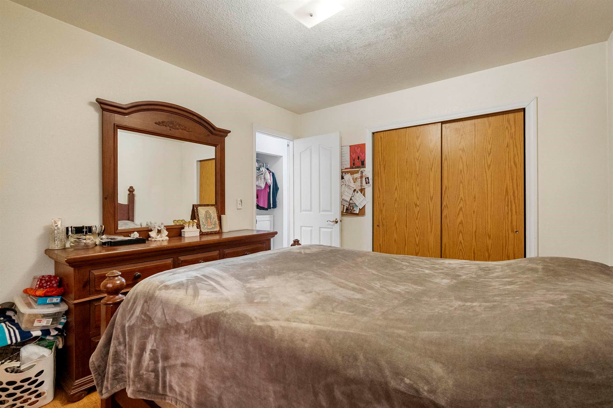
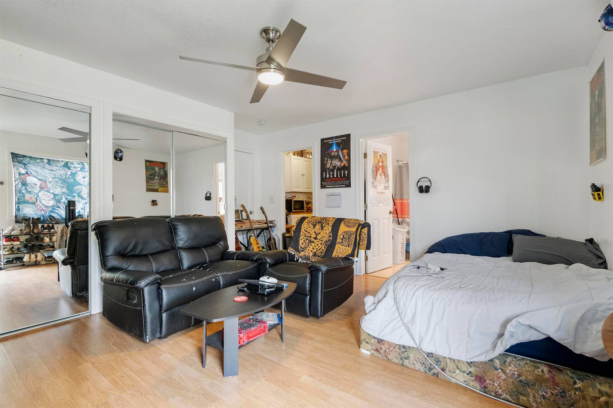


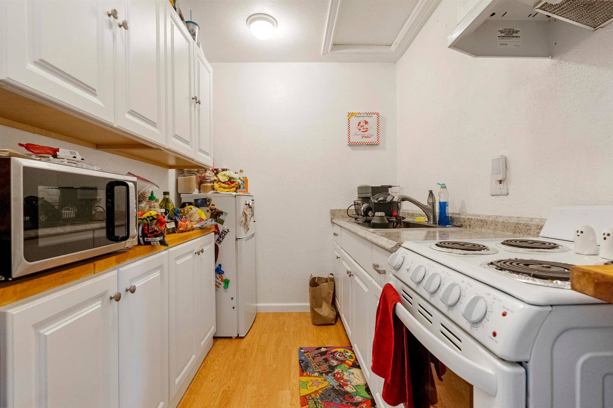
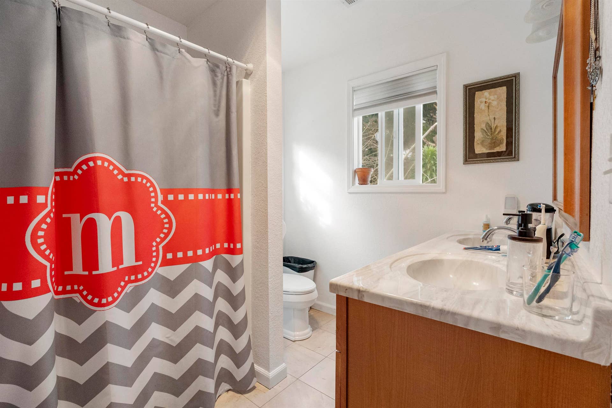
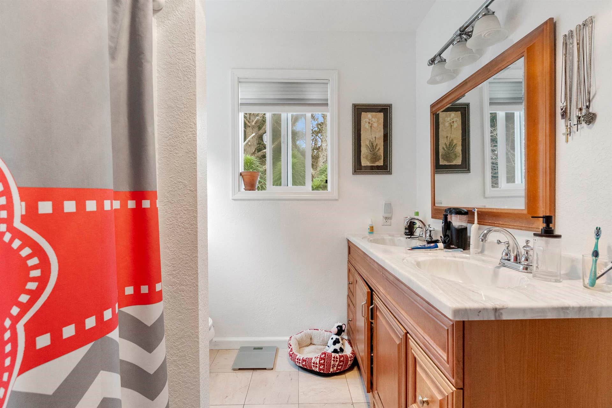


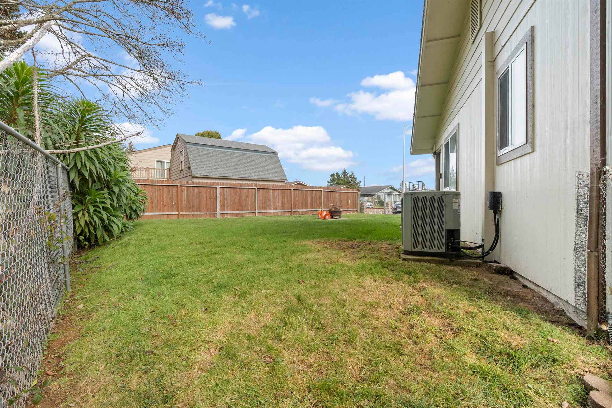


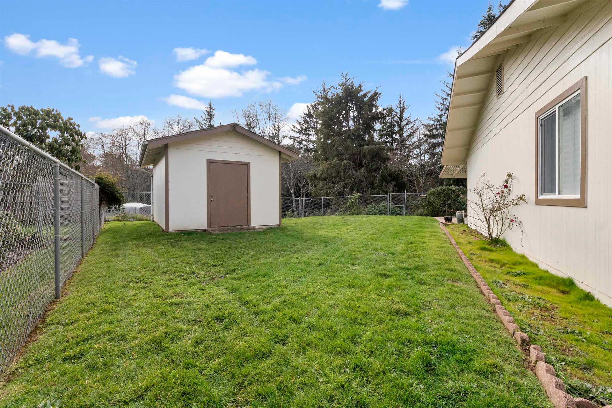

Located on a spacious quarter-acre lot, this 4-bedroom, 2-bath home offers great opportunity. The updated kitchen features quartz countertops and modern finishes. The living room has 2 solartube skylights allowing for natural light during the day and electric light switch for night. Attached is a 2-car garage provides convenient parking and storage. The primary suite has been converted into a private studio complete with a full bathroom and kitchen—ideal for rental income, guests, or an in-law suite. The studio includes both a separate exterior entrance and interior access from the living area, making it easy to convert back to a traditional primary bedroom if desired. Enjoy outdoor living with a fully fenced backyard and covered patio, plus a large shed perfect for storage or lawn equipment. A great option for multi-generational living or buyers seeking added income potential.
Listing Agent

| Asking Price: | $415,000 |
|---|---|
| Status: | Sold |
| # Of Bedrooms: | 4 |
| Approx Sq Ft: | 1,526 |
| Mls #: | 260028 |
| Sold Price: | $410,000 |
| Closing Date: | 03/11/2026 |
| Property Type: | Residential |
| Type: | SINGLE FAMILY |
| # Of Acres: | 0.25 |
| City: | Crescent City |
| County: | Del Norte |
| ZIP: | 95531-8813 |
| Year Built: | 1983 |
| Area: | Crescent City |
| View: | Area |
| Levels: | 1 Story |
| Garage Type: | Attached Garage |
| Garage Capacity: | 2 |
| Sqft: | 1501 - 2000 |
| Heating: | Forced Air |
| Paved Streets Y/N: | Yes |
| Foundation: | Concrete Slab |
| Water/Sewer: | Public Wtr Swr |
| Fips Code: | 06015 |
| Zoning: | Res |
| Price Per Sqft: | $271.95 |
| Sold Price Per Sqft: | $268.68 |
| Seller Concessions Y/N: | No |
| Reo Y/N: | No |
| Short Sale: | No |
| Interior Condition: | Excellent |
| Exterior Condition: | Excellent |
| Topography: | Level |
| Construction: | Frame |
| Street/Road Information: | Curbs, Paved, Sidewalk(s) |
| Roof: | Composition, Shingle |
| Exterior: | Cement Board |
| Sewer/Water: | Public Water, Sewer Connected |
| Utilities: | Electric, Stove-Electric, Water Heater-El |
| Property Description: | Animals Allowed |
| Exterior Features: | Storage Shed, Fencing/Enclosed, Gutters, Landscaped, Lighting, Patio/Covered |
| Interior Features: | Bath-Master, Din-Kit/Comb, Drapes/Curt/Blinds, Extra Storage, Fan-Ceiling, Floors-Vinyl, Garage Door Opener, Lighting-Recess, Skylight(s), Smoke Detector, Windows-Double |
| Appliances: | Garbage Disposal |
Listing Courtesy of: Potter Real Estate Group, Inc
Listing Agent: Brianna Lopez-Wakefield
Cell: 707-951-3934
Mortgage Calculator
The data on this website relating to real estate for sale comes in part from the IDX Program of the Del Norte Association of REALTORS.
All information is believed accurate but not guaranteed. The properties displayed may not be all of the properties available through the IDX Program. Any use of this site other than by potential buyers or sellers is strictly prohibited.
© 2026 Del Norte Association of REALTORS.
Del Norte Association of REALTORS data last updated on October 08, 2026 02:14 PM - PT.
Property Last Updated: October 08, 2026 02:14 PM - PT
