


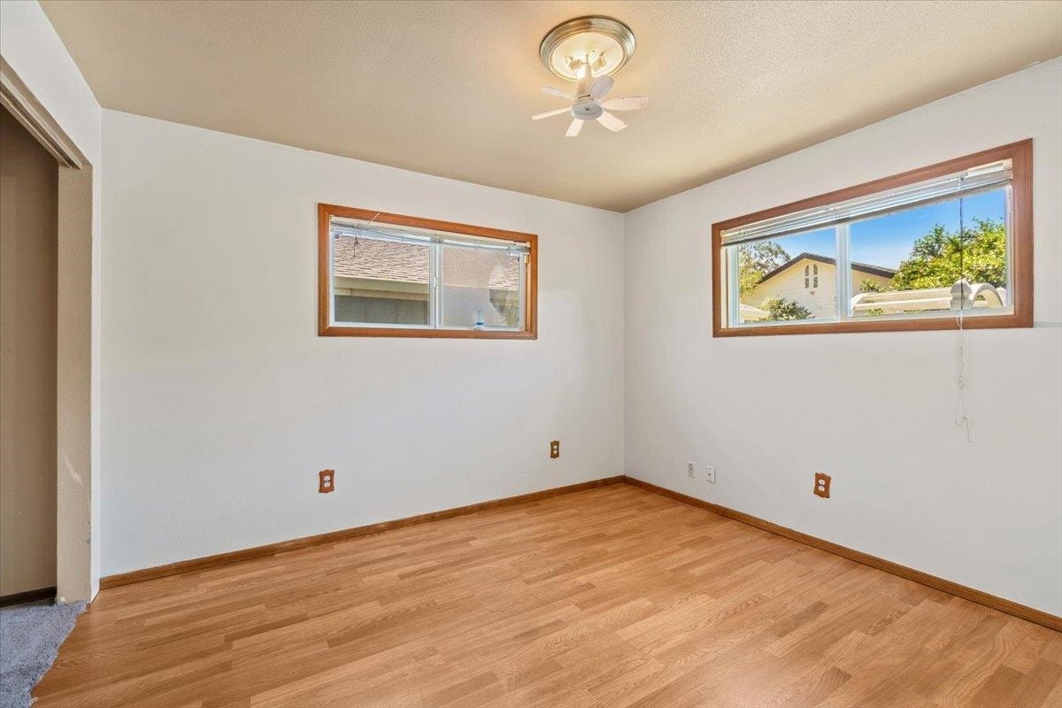


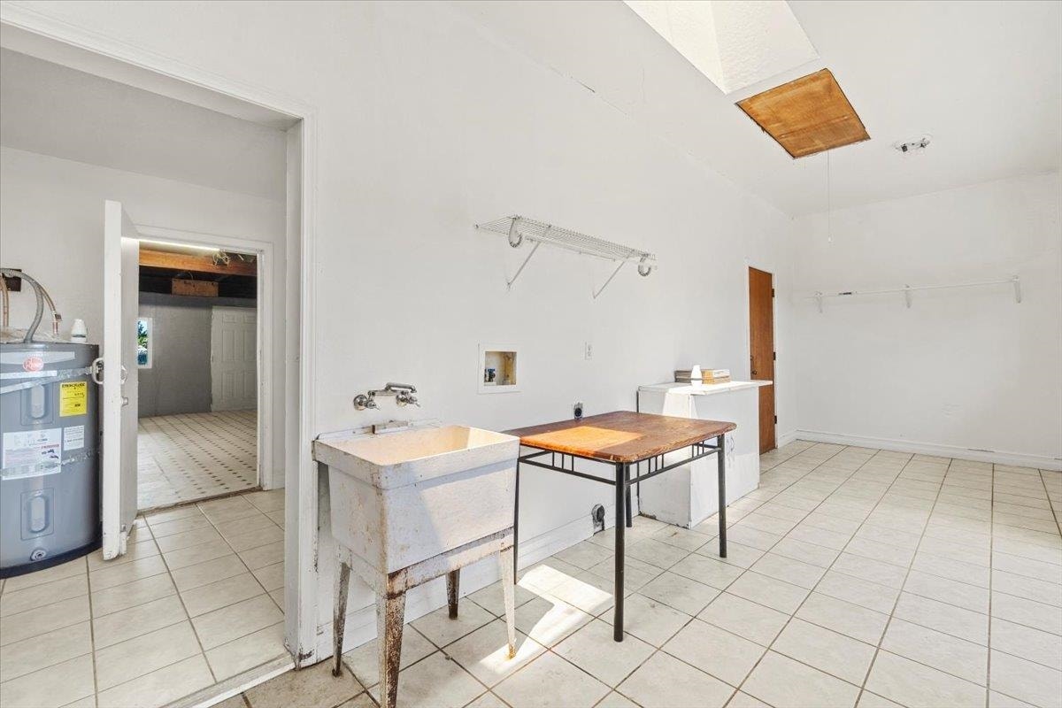

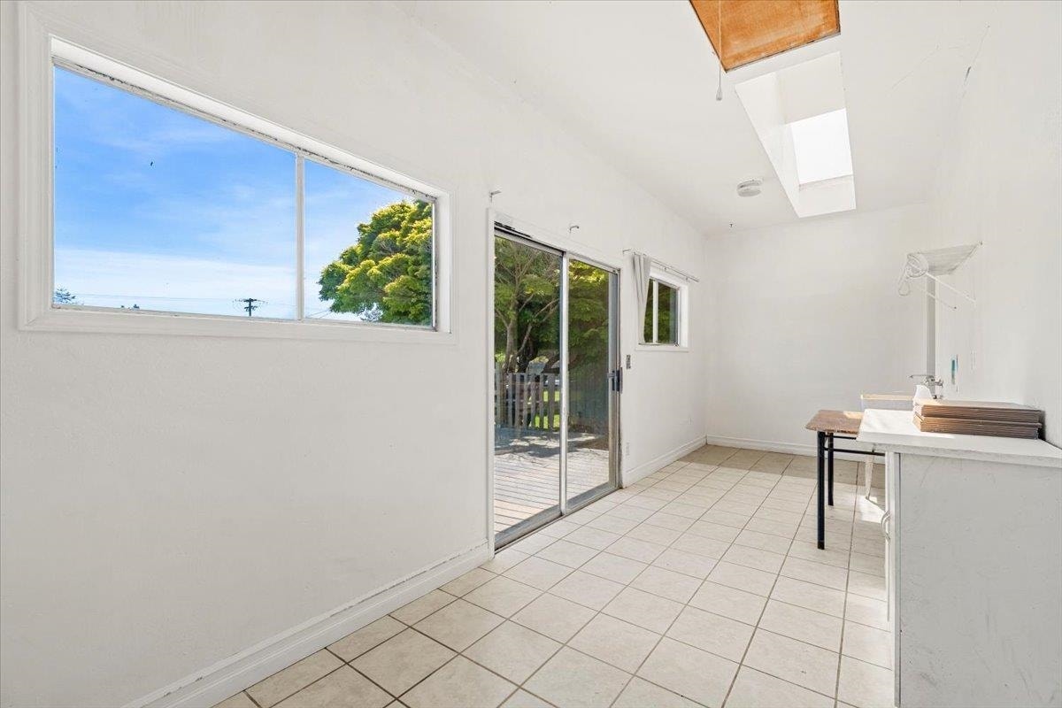


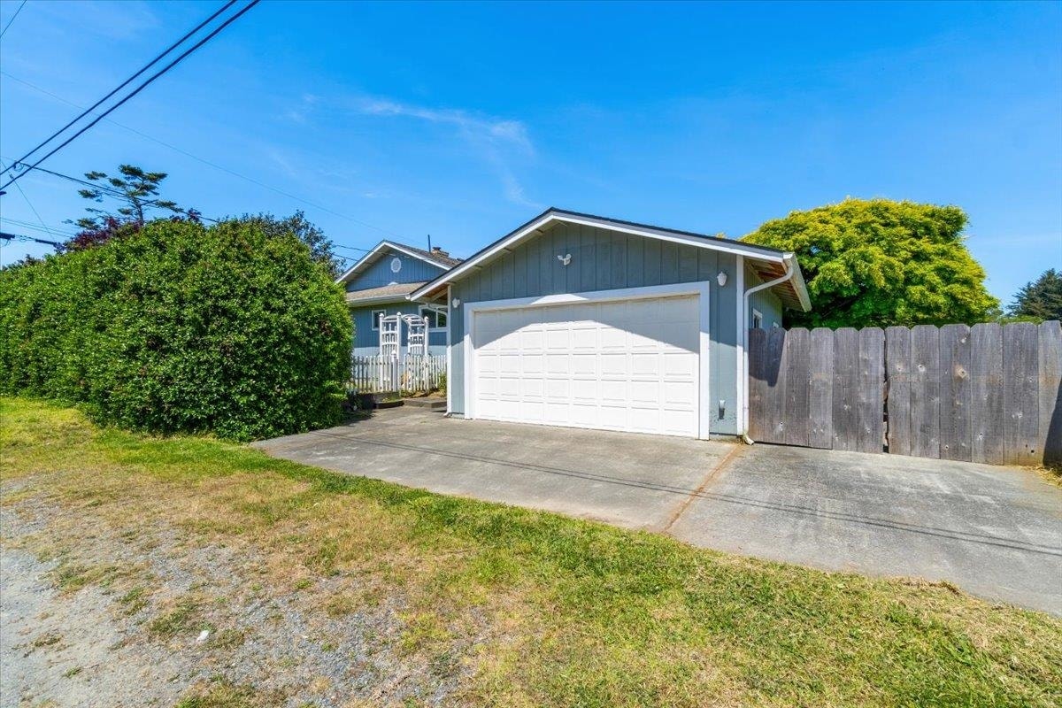
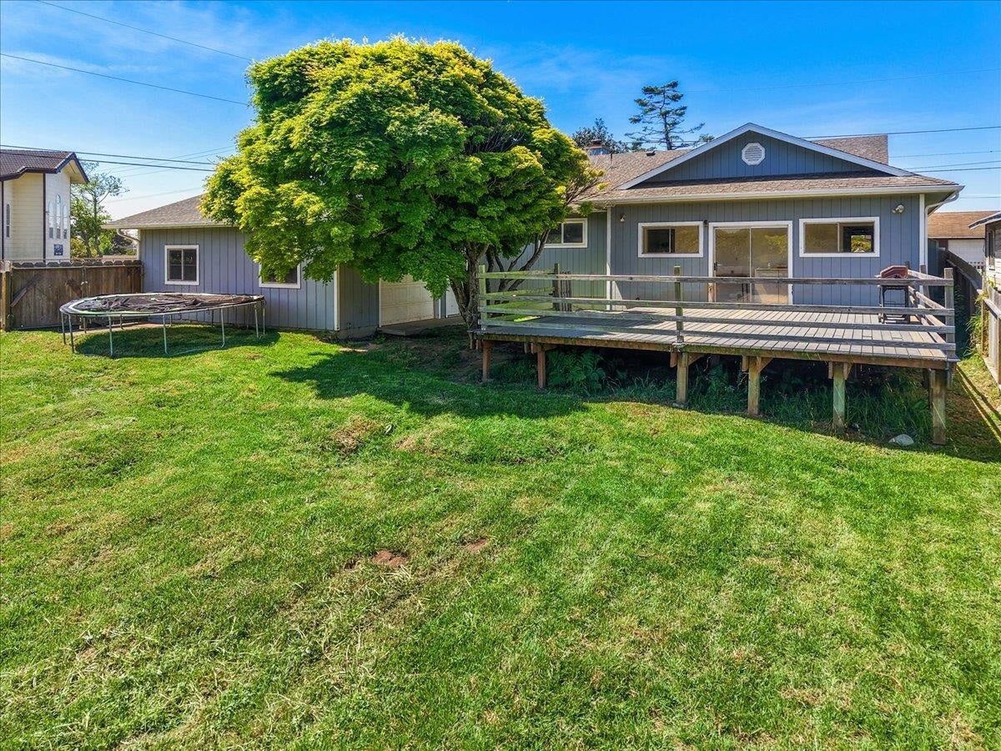


Unique and versatile split floor plan on a large corner lot with plenty of potential. This home features 2 bedrooms, 1 bath, a spacious living room, dining room, and a compact kitchen with stainless steel appliances on one side, separated by a large pantry area and workout room. On the other side, the spacious primary suite offers privacy and flexibility for extended living, guest space, or possible ADU-style use. A tiled bonus room and large laundry room with slider access opens to a spacious deck overlooking the large backyard. Completing the property is a detached 2-car garage with a new roof and gutters, conveniently facing Coolidge Street. Call your agent for an appointment to view this home today.
| Asking Price: | $312,000 |
|---|---|
| Status: | Active |
| # Of Bedrooms: | 3 |
| Approx Sq Ft: | 1,430 |
| Mls #: | 260152 |
| Property Type: | Residential |
| Type: | SINGLE FAMILY |
| # Of Acres: | 0.22 |
| City: | Crescent City |
| County: | Del Norte |
| ZIP: | 95531 |
| Year Built: | 1955 |
| Area: | Crescent City |
| View: | Area |
| Levels: | 1 Story |
| Garage Type: | Detached Garage |
| Garage Capacity: | 2 |
| Sqft: | 1001 - 1500 |
| Heating: | Zonal |
| Paved Streets Y/N: | Yes |
| Foundation: | Perimeter |
| Water/Sewer: | Other |
| Fire Place Y/N: | Yes |
| Fips Code: | 06015 |
| Zoning: | Res |
| Approx Lot Dimensions: | 80 x 120 |
| Price Per Sqft: | $218.18 |
| Reo Y/N: | No |
| Short Sale: | No |
| Interior Condition: | Average |
| Exterior Condition: | Average |
| Construction: | Frame |
| Roof: | Composition |
| Exterior: | T111 |
| Closing/Possession: | Close of Escrow |
| Sewer/Water: | Sewer Connected, Well Drilled |
| Utilities: | Electric, Stove-Electric, Water Heater-El, Wired for 220 |
| Exterior Features: | Decking Open, Fencing/Enclosed |
| Interior Features: | Bath-Master, Carpet, Din-Kit/Comb, Extra Storage, Fan-Ceiling, Floors-Laminate, Floors-Tile, Floors-Vinyl, Utility Room |
| Appliances: | Dishwasher, Microwave Oven, Range/Oven, Refrigerator |
Listing Courtesy of: Reel Properties, INC
Listing Agent: DEBBIE OLSON
Cell: 707-218-8055
Mortgage Calculator
The data on this website relating to real estate for sale comes in part from the IDX Program of the Del Norte Association of REALTORS.
All information is believed accurate but not guaranteed. The properties displayed may not be all of the properties available through the IDX Program. Any use of this site other than by potential buyers or sellers is strictly prohibited.
© 2026 Del Norte Association of REALTORS.
Del Norte Association of REALTORS data last updated on October 08, 2026 02:08 PM - PT.
Property Last Updated: October 08, 2026 02:08 PM - PT
