
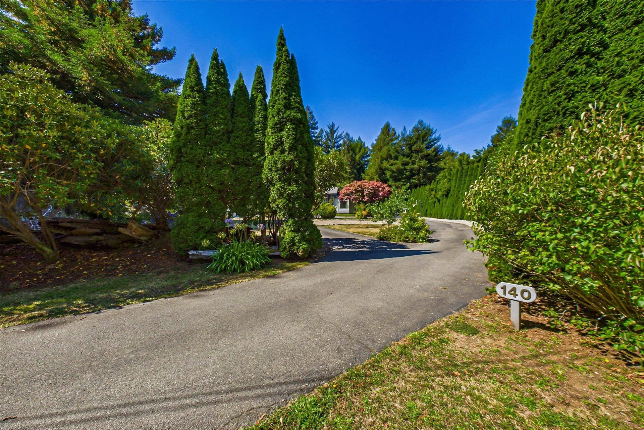
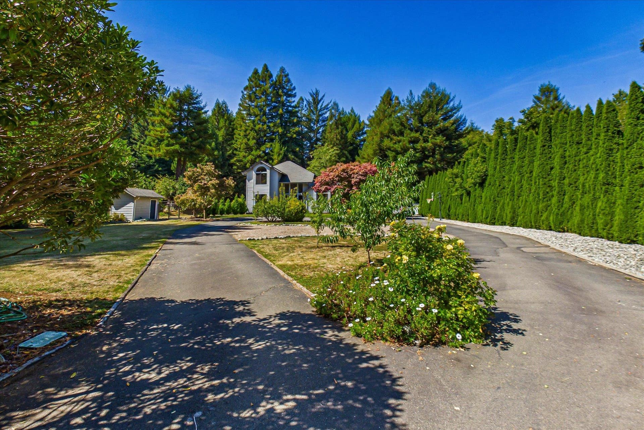

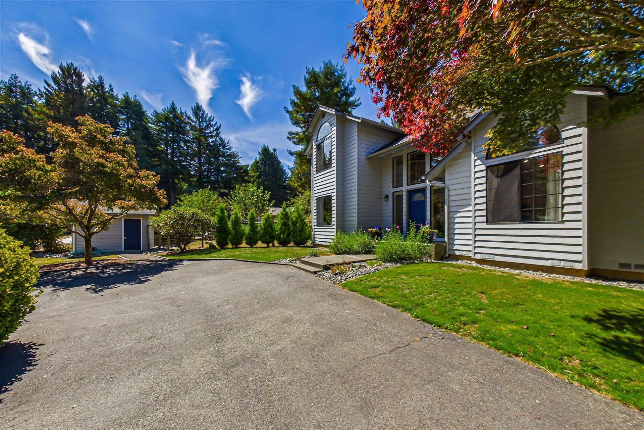
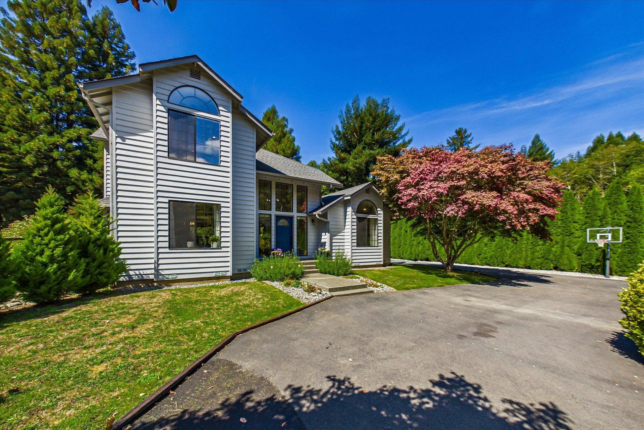


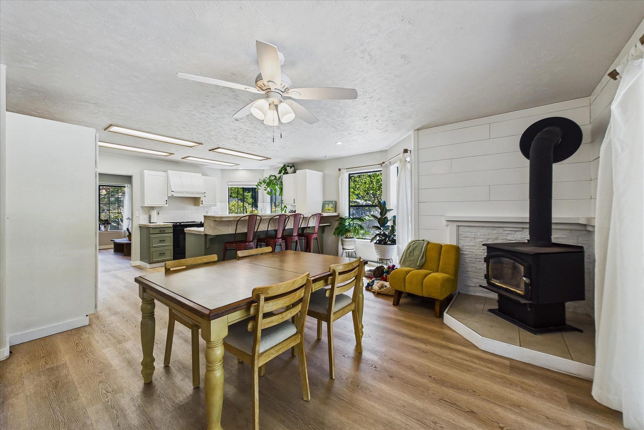


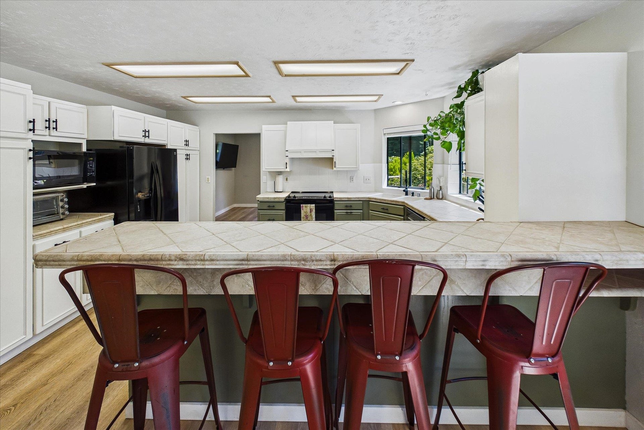
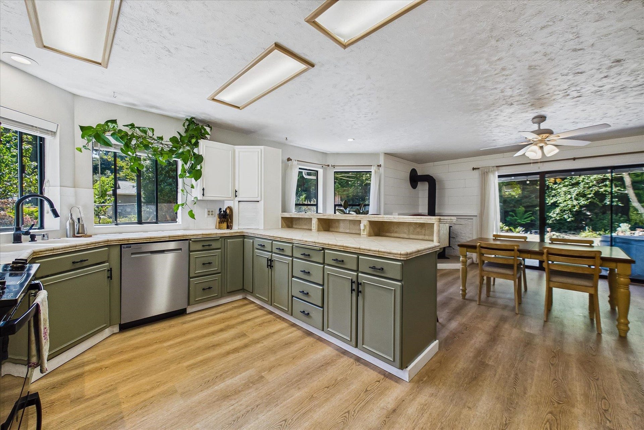
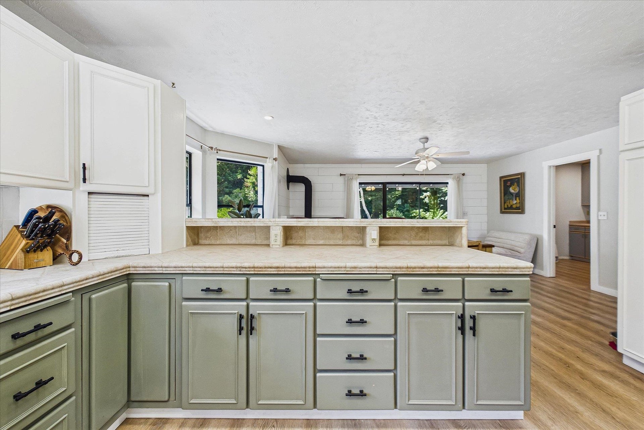


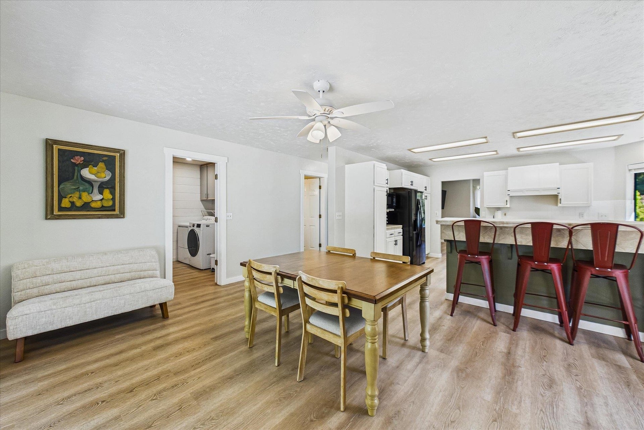


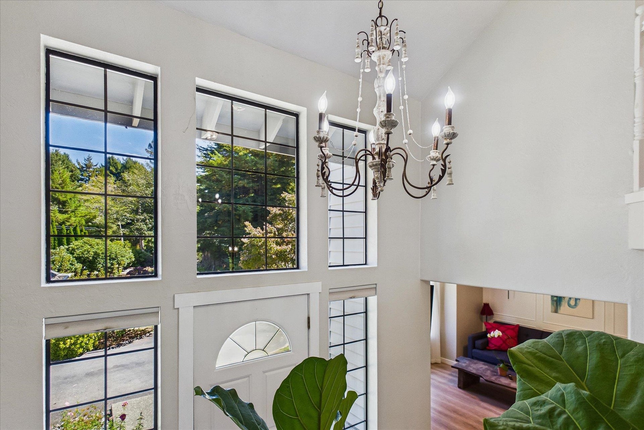


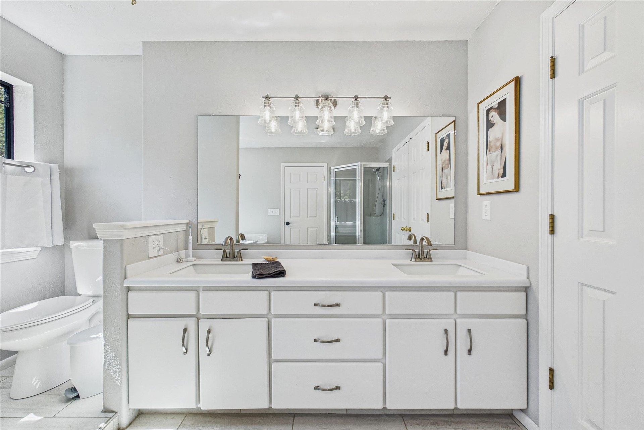

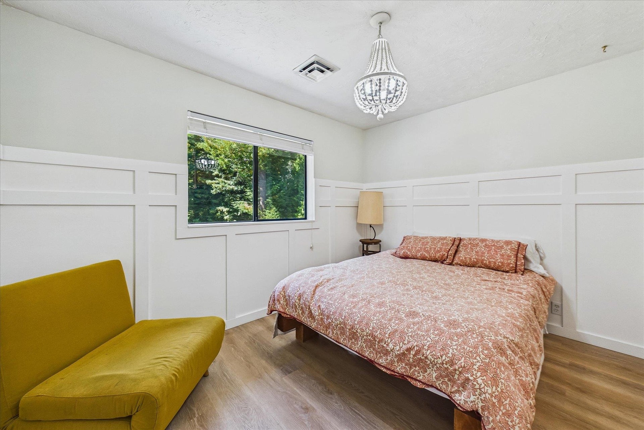

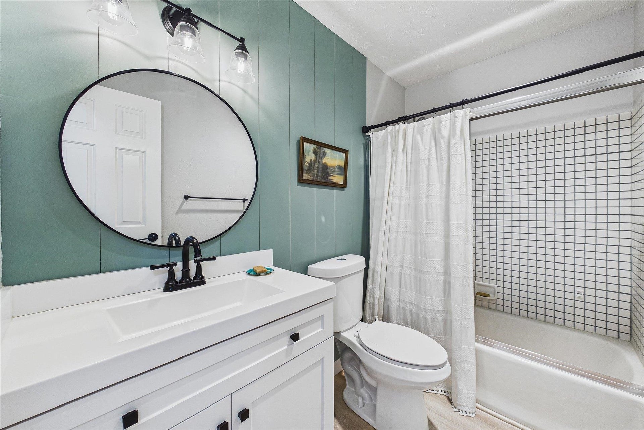


Tucked away on a quiet paved road just outside Crescent City, this 3 bedroom, 2.5 bath custom home sits on a full acre surrounded by redwoods. With 1,913 square feet spread across two stories, you'll find a formal dining room, a bright living room with arched windows overlooking the front yard, and a family room that opens right up to the kitchen and back deck, ideal for everyday living or entertaining. Get cozy with the wood stove on cooler days, and the heat pump keeps things comfortable year round. Upstairs, the primary suite offers a walk in closet and an upgraded bath with a walk in shower. The laundry room has plenty of extra storage, and there's even attic space above the garage for all the extras. Outside, enjoy the open deck, a greenhouse, a storage shed, and raised garden beds, all set on a level, landscaped lot for your own private oasis. Well and septic are already installed, along with a fully automated whole house back up generator and the attached 2 car garage adds everyday convenience. Set in a peaceful, established neighborhood among the Redwood trees, this property offers the best of country living just minutes from town. Call today to schedule your private tour!
Listing Agent

| Asking Price: | $613,000 |
|---|---|
| Status: | Active |
| # Of Bedrooms: | 3 |
| Approx Sq Ft: | 1,913 |
| Mls #: | 260432 |
| Property Type: | Residential |
| Type: | SINGLE FAMILY |
| # Of Acres: | 1.0 |
| City: | Crescent City |
| County: | Del Norte |
| ZIP: | 95531 |
| Year Built: | 1989 |
| Area: | Crescent City |
| View: | Area |
| Levels: | 2 Story |
| Garage Type: | Attached Garage |
| Garage Capacity: | 2 |
| Sqft: | 1501 - 2000 |
| Heating: | Heat Pump |
| Paved Streets Y/N: | Yes |
| Foundation: | Perimeter |
| Water/Sewer: | Well Septic |
| Fire Place Y/N: | No |
| Fips Code: | 06015 |
| Zoning: | Res |
| Price Per Sqft: | $320.44 |
| Reo Y/N: | No |
| Short Sale: | No |
| Interior Condition: | Excellent |
| Exterior Condition: | Excellent |
| Topography: | Level |
| Construction: | Frame |
| Street/Road Information: | Paved |
| Roof: | Composition |
| Closing/Possession: | Close of Escrow |
| Sewer/Water: | Septic-Installed, Well Drilled |
| Utilities: | Cable, Electric, Generator, Stove-Electric, Water Heater-El |
| Exterior Features: | Greenhouse, Decking Covered, Fencing/Partial, Garden Area, Gutters, Landscaped, Patio/Covered |
| Interior Features: | Bath-Master, Bay Window, Breakfast Bar, Cable, Smoke Detector, Walk-in Closets, Walk-in Shower |
| Fireplace: | Wood Stove |
| Appliances: | Dishwasher, Microwave Oven, Range/Oven, Refrigerator |
Listing Courtesy of: Potter Real Estate Group, Inc
Listing Agent: Chelsea Harbour
cell: 707-954-6235
Mortgage Calculator
The data on this website relating to real estate for sale comes in part from the IDX Program of the Del Norte Association of REALTORS.
All information is believed accurate but not guaranteed. The properties displayed may not be all of the properties available through the IDX Program. Any use of this site other than by potential buyers or sellers is strictly prohibited.
© 2026 Del Norte Association of REALTORS.
Del Norte Association of REALTORS data last updated on October 08, 2026 02:14 PM - PT.
Property Last Updated: October 08, 2026 02:14 PM - PT
