


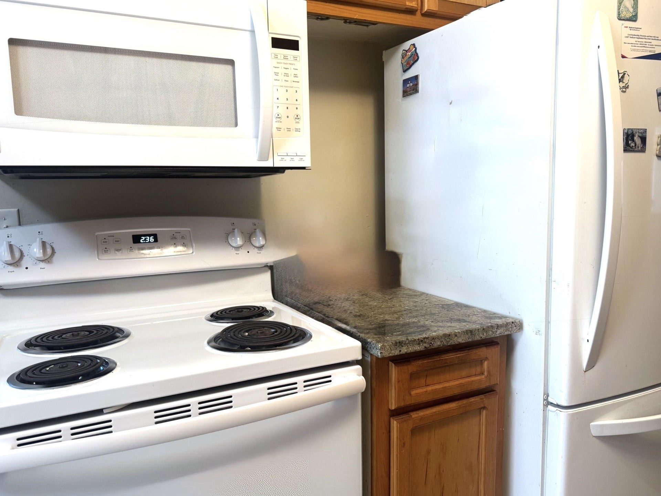
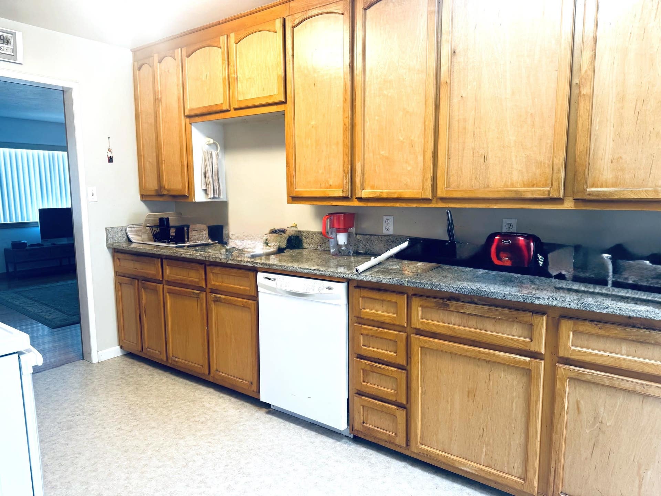
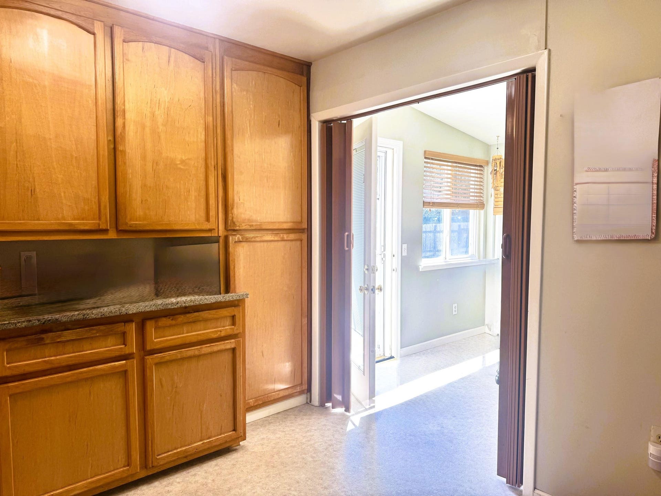

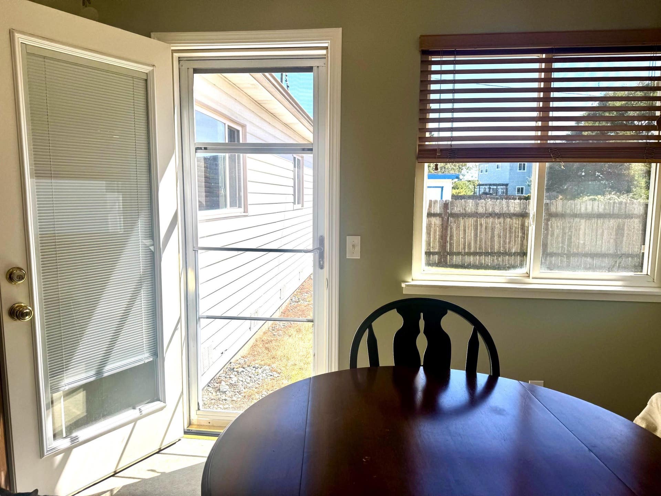
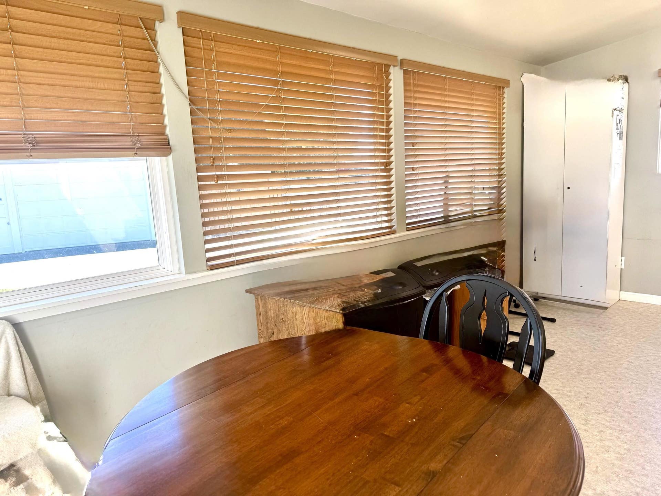


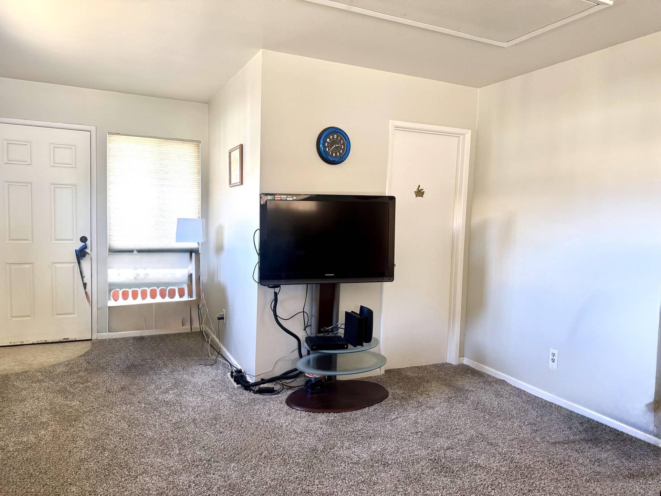
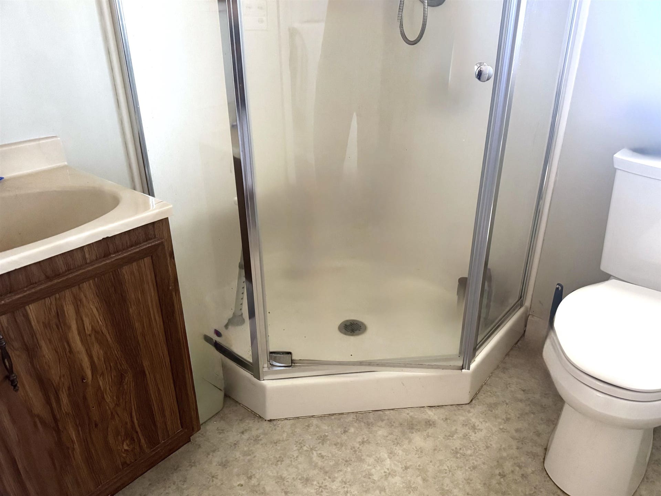


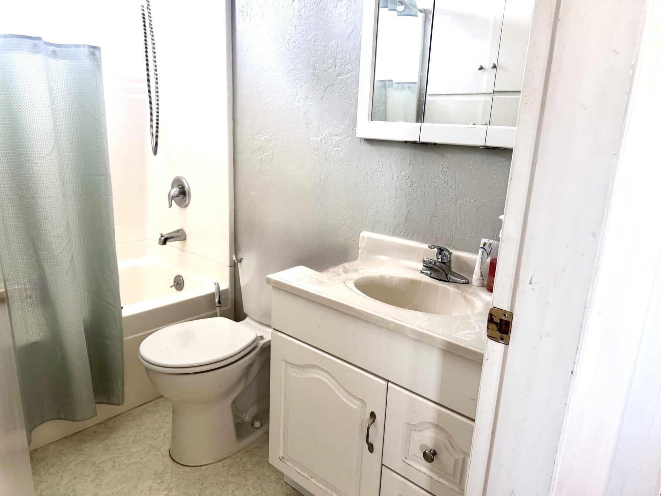

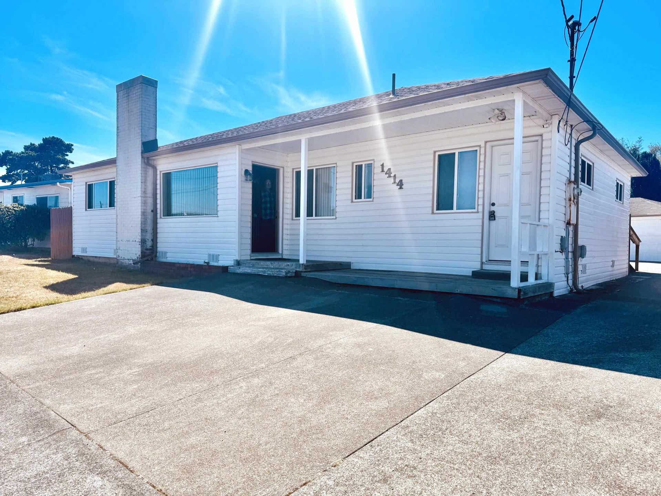

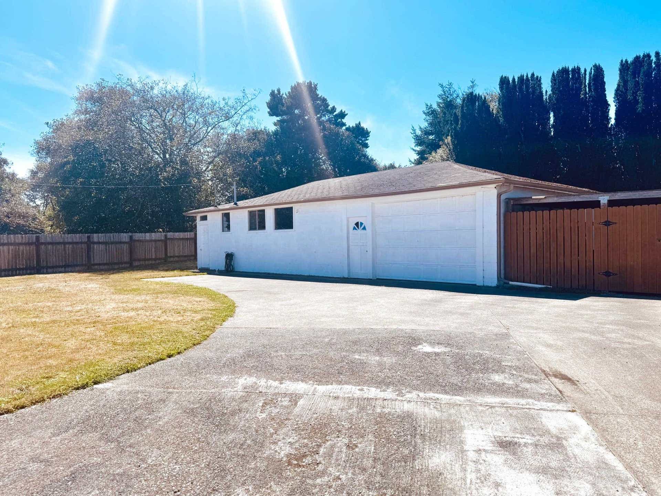


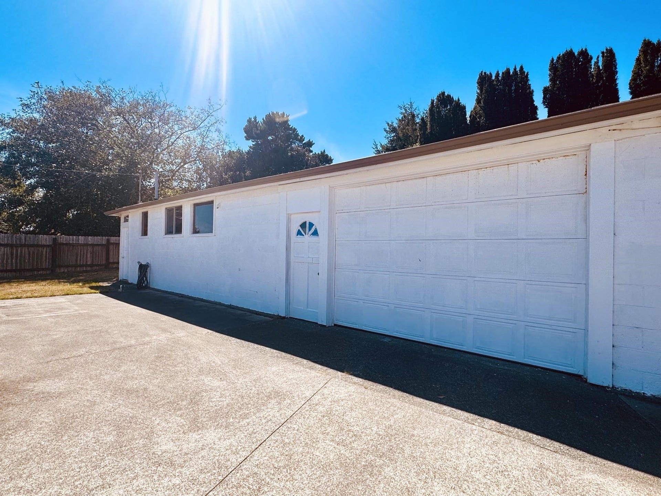


Make This Your Beach Getaway! Just one street from the ocean and Pebble Beach, this well-maintained home offers an exceptional coastal location with easy access to the ocean and nearby sandy beaches. Situated on a spacious .23-acre lot, the property features a concrete driveway with a gated entrance, and additional parking areas behind the home. new roof by Stone Roofing in 2021. Back yard is wonderful and easy to maintain. You can hear the sea lions and fog horn from time to time. The home has vinyl siding and is connected to public water/sewer and has benefited from numerous upgrades and improvements. Lovely living room combined with the dining area has the original oak hardwood floors, the sun pours in through the nice big vinyl windows. New front door with covered entry. The Galley-style kitchen features Granite counter-tops with loads of hardwood cabinets including a broom closet. An energy efficient ductless heat pump system provides both heat and air conditioning. There is also a newer water heater. One of the property's standout features is the detached 1,040-square-foot concrete-block garage and shop. The building includes two man doors, a garage door, and a full bathroom with a shower. In addition to providing indoor parking for one vehicle, there is a generous workshop area complete with a large workbench, cabinetry, shelving, and provisions for a woodstove. With the addition of a second story, this structure could potentially offer beautiful ocean views. It ...
+ Read More| Asking Price: | $389,000 |
|---|---|
| Status: | Active |
| # Of Bedrooms: | 3 |
| Approx Sq Ft: | 1,549 |
| Mls #: | 260431 |
| Property Type: | Residential |
| Type: | SINGLE FAMILY |
| # Of Acres: | 0.23 |
| City: | Crescent City |
| County: | Del Norte |
| ZIP: | 95531 |
| Year Built: | 1955 |
| Area: | Crescent City |
| View: | Area |
| Levels: | 1 Story |
| Garage Type: | Attached Garage |
| Garage Capacity: | 1 |
| Sqft: | 1501 - 2000 |
| Heating: | Ductless HP |
| Paved Streets Y/N: | Yes |
| Foundation: | Perimeter |
| Water/Sewer: | Public Wtr Swr |
| Fire Place Y/N: | Yes |
| Fips Code: | 06015 |
| Zoning: | Res |
| Approx Lot Dimensions: | approx 74' x 144' |
| Price Per Sqft: | $251.13 |
| Reo Y/N: | No |
| Short Sale: | No |
| Interior Condition: | Above Average |
| Exterior Condition: | Above Average |
| Topography: | Level |
| Construction: | Frame |
| Street/Road Information: | Curbs, Paved |
| Roof: | Composition |
| Exterior: | Block, Vinyl |
| Closing/Possession: | Close of Escrow |
| Sewer/Water: | Public Water, Sewer Connected |
| Utilities: | Cable, Electric, Stove-Electric, Water Heater-El, Wired for 220 |
| Property Description: | Within City Limits |
| Exterior Features: | Shop, Decking Covered, Fencing/Enclosed, Security Gate, Gutters, Patio/Covered |
| Interior Features: | Cabinets In Garage, Cable, Carpet, Din-Living/Combo, Drapes/Curt/Blinds, Extra Storage, Floors-Hardwood, Floors-Vinyl, Garage Door Opener, Handicap Access, Lighting-Recess, Skylight(s), Smoke Detector, Utilities in Garage, Walk-in Shower, Windows-Vinyl |
| Fireplace: | 1 Fireplace |
| Appliances: | Dishwasher, Garbage Disposal, Microwave Oven, Range/Oven, Refrigerator |
Listing Courtesy of: RE/MAX Coastal Redwoods
Listing Agent: ROSE PEASLEY
Cell: 707-954-5024
Mortgage Calculator
The data on this website relating to real estate for sale comes in part from the IDX Program of the Del Norte Association of REALTORS.
All information is believed accurate but not guaranteed. The properties displayed may not be all of the properties available through the IDX Program. Any use of this site other than by potential buyers or sellers is strictly prohibited.
© 2026 Del Norte Association of REALTORS.
Del Norte Association of REALTORS data last updated on October 08, 2026 02:14 PM - PT.
Property Last Updated: October 08, 2026 02:14 PM - PT
