


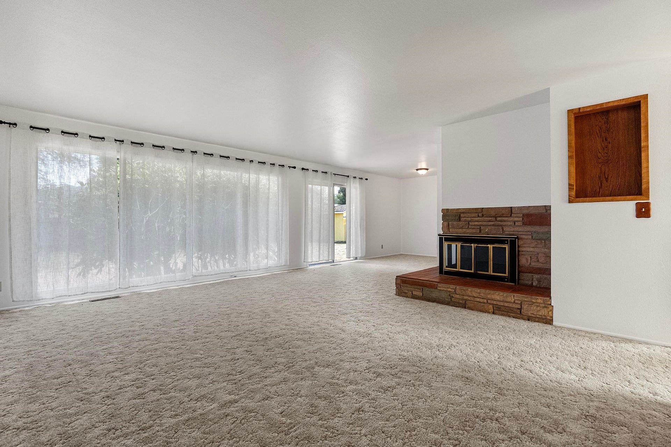

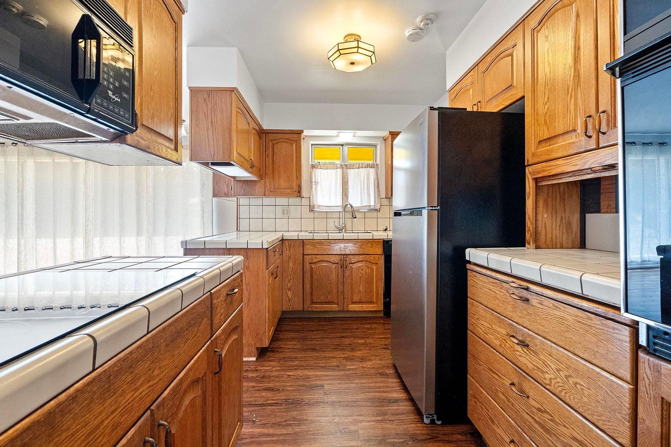


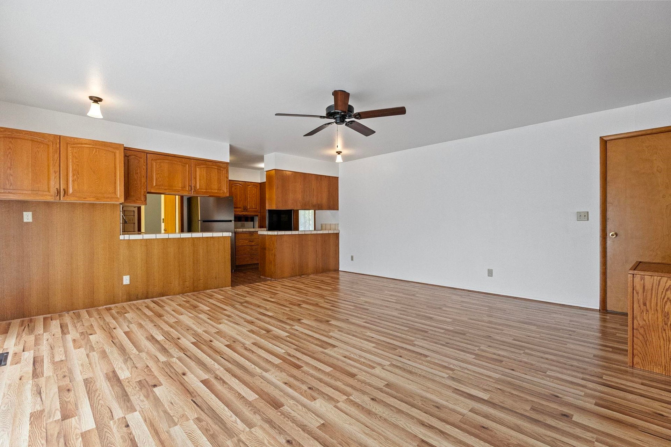
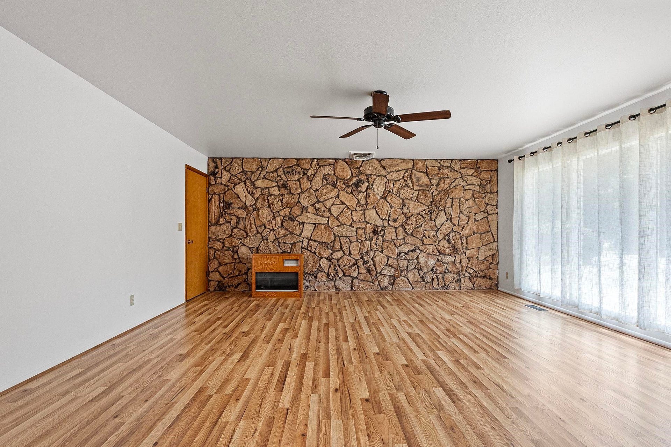

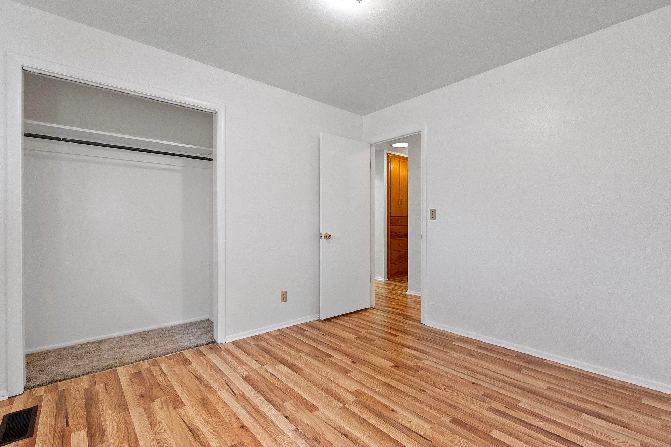
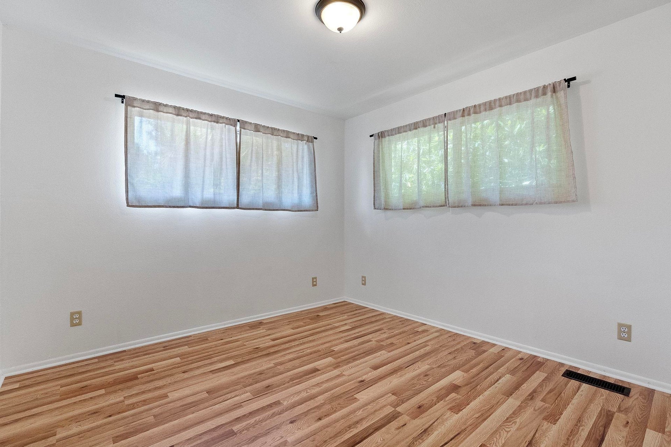


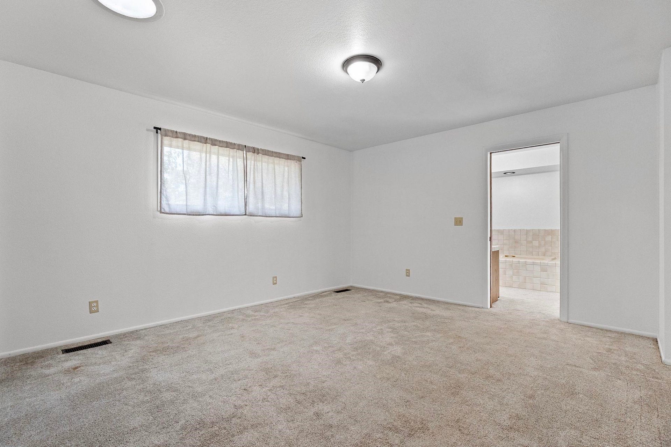
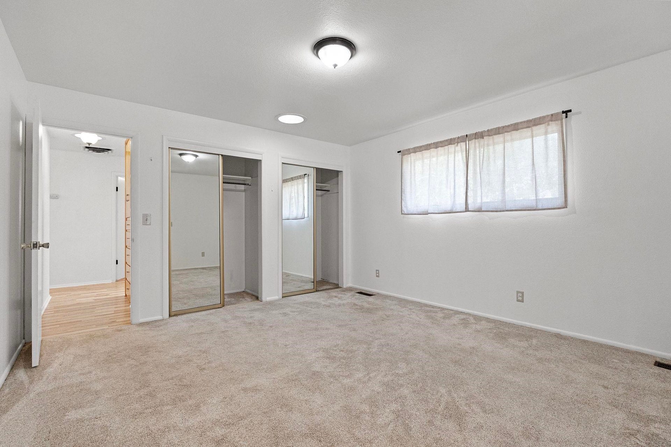

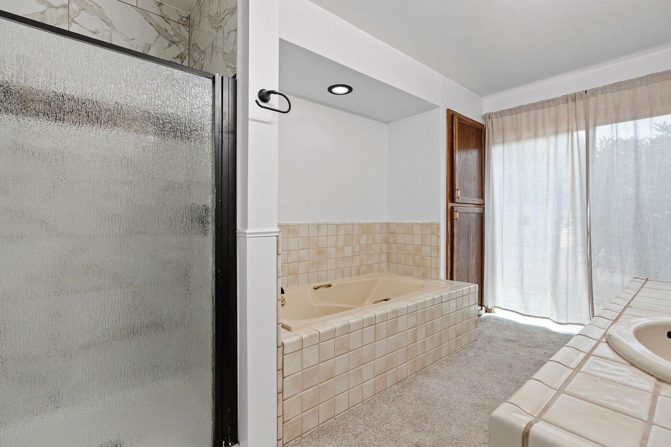
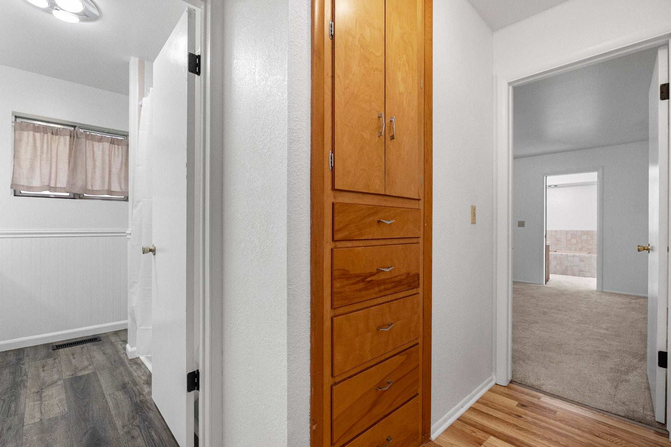
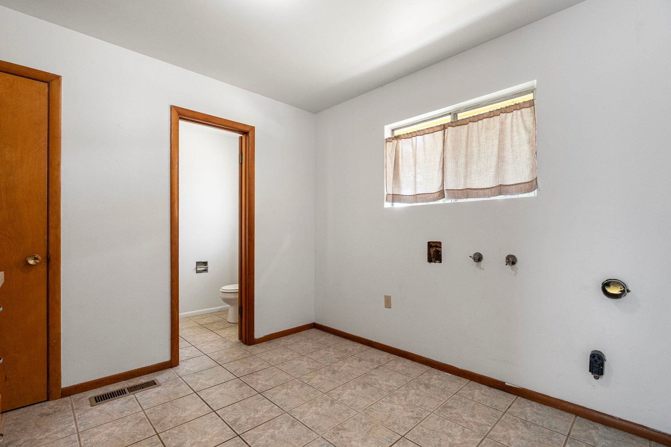


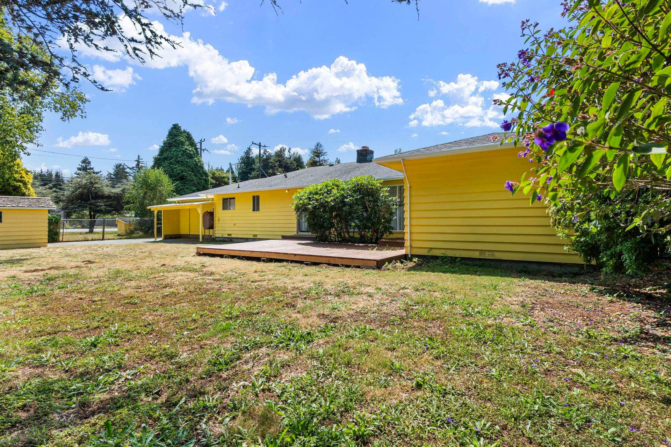


Set in a quiet country setting while still offering convenient access to town, this home brings together comfortable living and plenty of usable space inside and out. The flexible floor plan features both a living room and a spacious family room, giving you options for everyday living, dining, entertaining, or gathering around the fireplace. Bay windows and skylights bring natural light throughout the home, while central heat and a monitor heater provide multiple heating options. The primary suite features a private bath with a jetted tub and separate step in shower. An attached two-car garage offers built-in cabinetry, a generous workbench, and direct access to the utility/laundry room with a convenient half bath. Outside, mature landscaping surrounds the private backyard, complete with a spacious deck, covered patio with exterior electrical service, and two storage sheds. Enjoy a little more breathing room while remaining within easy reach of Lake Earl, Pebble Beach, the Smith River, and the everyday conveniences of Crescent City
| Asking Price: | $399,000 |
|---|---|
| Status: | Active |
| # Of Bedrooms: | 3 |
| Approx Sq Ft: | 1,838 |
| Mls #: | 260400 |
| Property Type: | Residential |
| Type: | SINGLE FAMILY |
| # Of Acres: | 0.37 |
| City: | Crescent City |
| County: | Del Norte |
| ZIP: | 95531-9790 |
| Year Built: | 1965 |
| Area: | Lake Earl |
| View: | Area |
| Levels: | 1 Story |
| Garage Type: | Attached Garage |
| Garage Capacity: | 2 |
| Sqft: | 1501 - 2000 |
| Heating: | Other |
| Foundation: | Concrete Raised |
| Water/Sewer: | Well Septic |
| Fips Code: | 06015 |
| Zoning: | RRA-1 |
| Price Per Sqft: | $217.08 |
| Reo Y/N: | No |
| Short Sale: | No |
| Interior Condition: | Average |
| Exterior Condition: | Average |
| Construction: | Frame |
| Street/Road Information: | Paved |
| Roof: | Composition |
| Closing/Possession: | Close of Escrow |
| Sewer/Water: | Septic-Installed, Well Drilled |
| Utilities: | Electric, Kerosene, Stove-Electric, Water Heater-El |
| Exterior Features: | Decking Open |
| Interior Features: | Cabinets In Garage, Carpet, Floors-Laminate, Floors-Tile, Smoke Detector |
| Appliances: | Dishwasher, Microwave Oven, Range/Oven, Refrigerator |
Listing Courtesy of: Horizon Realty Group
Listing Agent: Ashley Lee
Cell: 707-372-6711
Mortgage Calculator
The data on this website relating to real estate for sale comes in part from the IDX Program of the Del Norte Association of REALTORS.
All information is believed accurate but not guaranteed. The properties displayed may not be all of the properties available through the IDX Program. Any use of this site other than by potential buyers or sellers is strictly prohibited.
© 2026 Del Norte Association of REALTORS.
Del Norte Association of REALTORS data last updated on October 08, 2026 02:14 PM - PT.
Property Last Updated: October 08, 2026 02:14 PM - PT
