
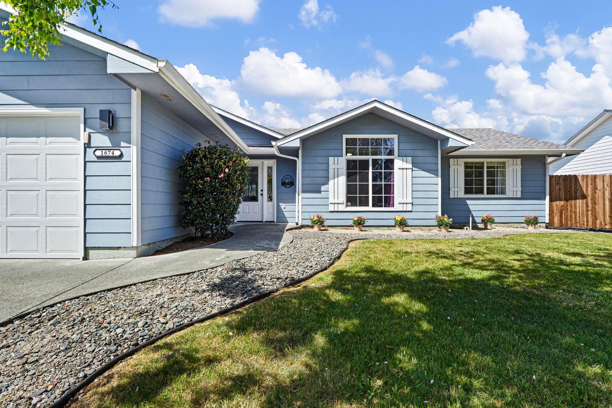


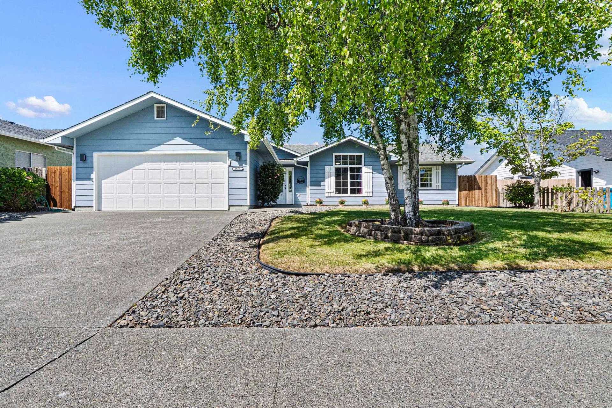
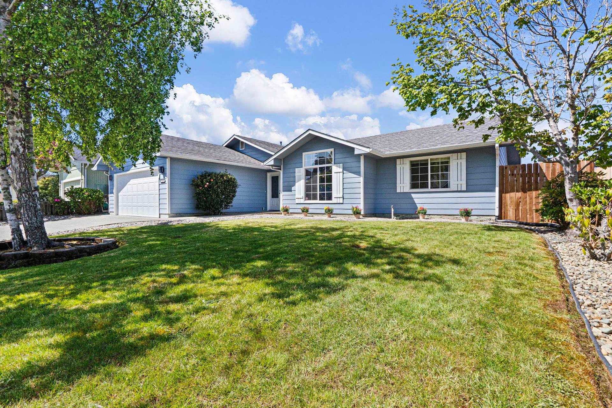


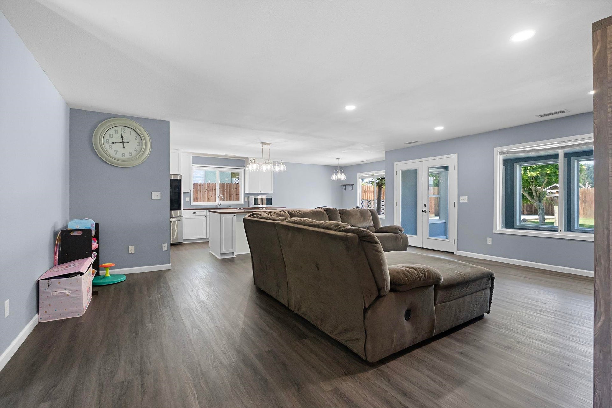
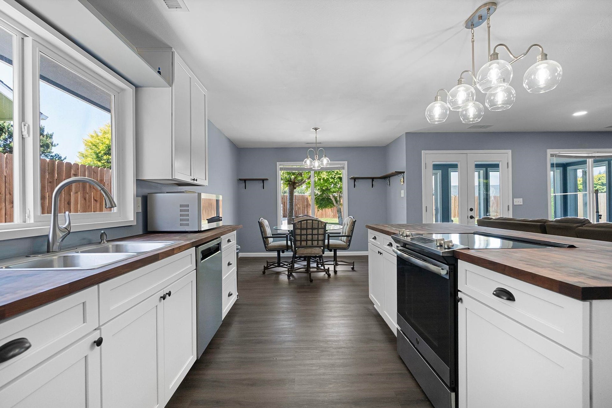
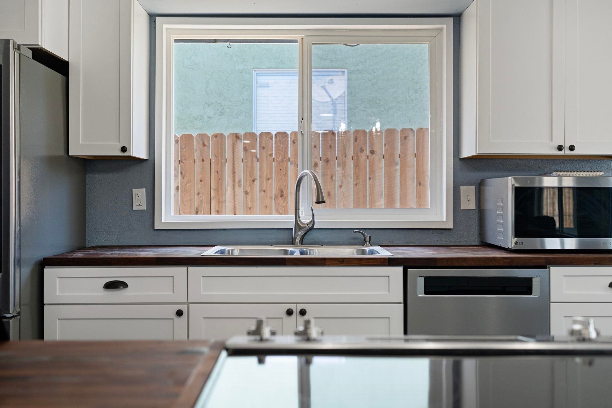


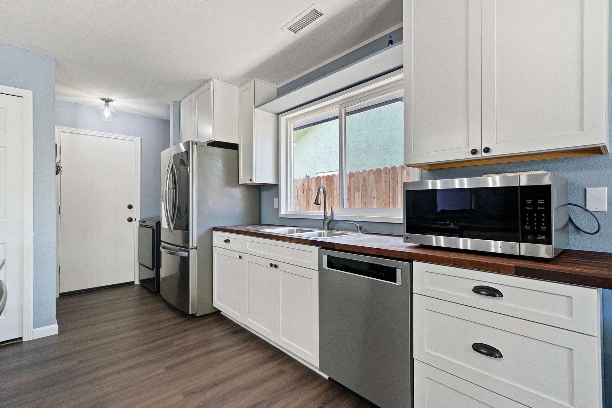


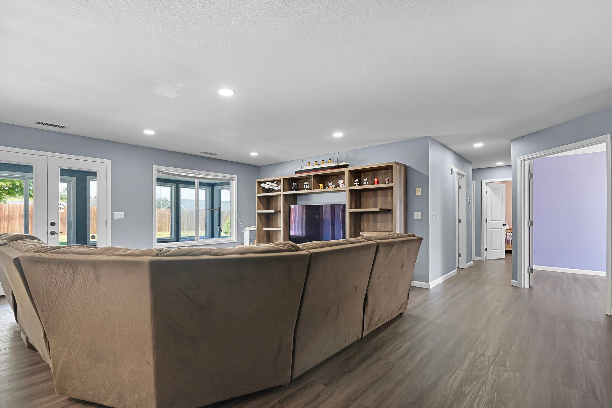


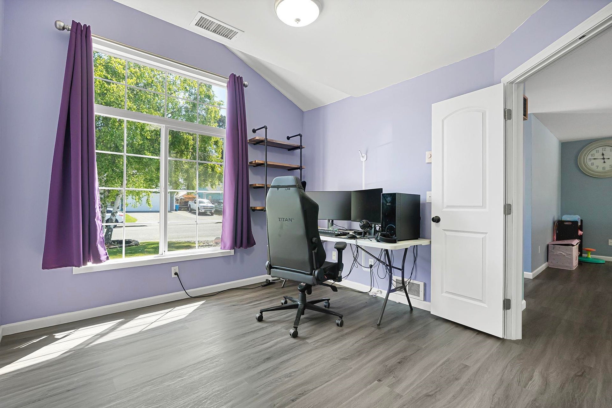
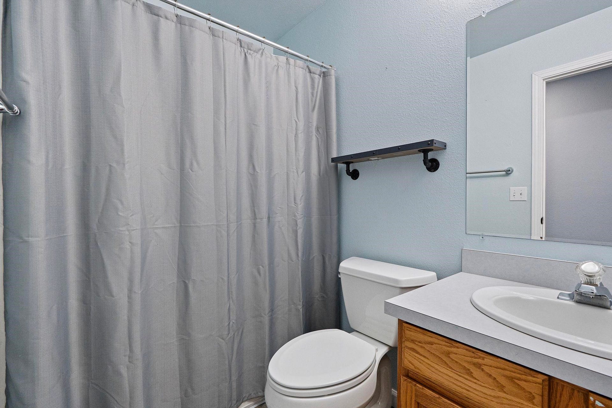

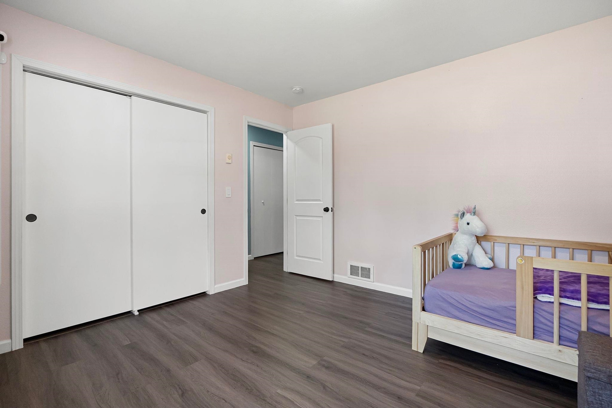


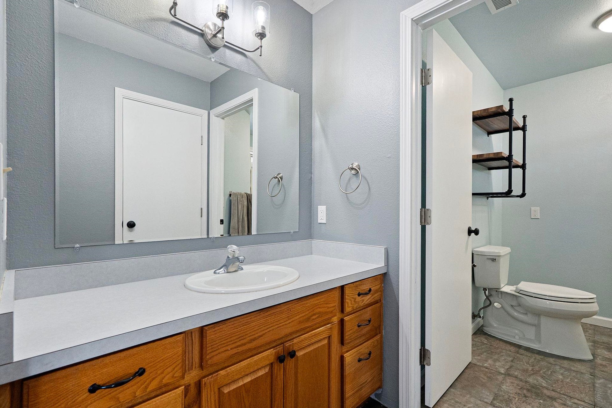


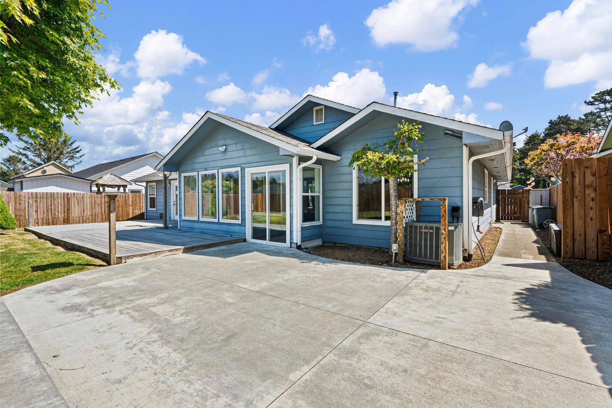


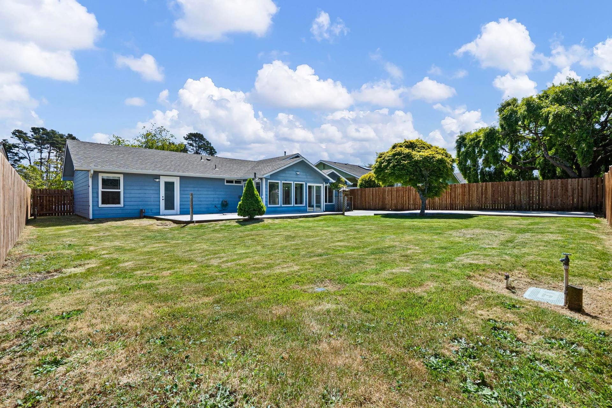
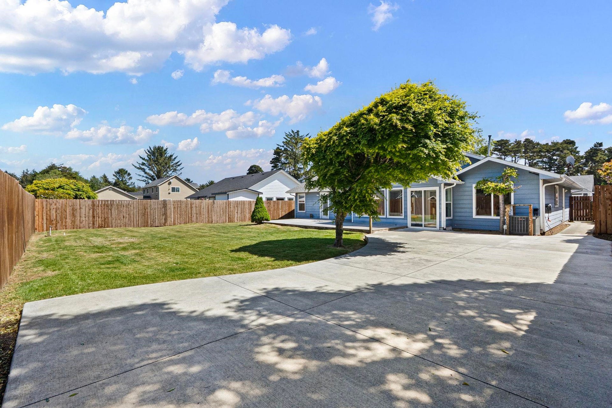
Welcome to this beautifully 3-bedroom, 2-bath home in a great family-friendly location near Mary Peacock Elementary School and the local high school. Set in a neighborhood with sidewalks, it’s perfect for daily walks, bike rides, and enjoying the outdoors, all while being just about 2 miles from the beach. Mature trees and established landscaping, complete with underground sprinklers, create a welcoming first impression. Inside, the home features an open floor plan with updated LVP flooring, recessed lighting, trim, and modern appliances, giving the space a clean, refreshed feel. A bright sunroom off the living room adds extra versatility, while the attached 2-car garage provides everyday functionality. The fully fenced backyard includes a large cement patio—ideal for relaxing, entertaining, or enjoying the outdoors. Must see today!
Listing Agent

| Asking Price: | $425,000 |
|---|---|
| Status: | Sold |
| # Of Bedrooms: | 3 |
| Approx Sq Ft: | 1,476 |
| Mls #: | 260185 |
| Sold Price: | $432,000 |
| Closing Date: | 07/02/2026 |
| Property Type: | Residential |
| Type: | SINGLE FAMILY |
| # Of Acres: | 0.2 |
| City: | Crescent City |
| County: | Del Norte |
| ZIP: | 95531-8813 |
| Year Built: | 1994 |
| Area: | Crescent City |
| View: | Area |
| Levels: | 1 Story |
| Garage Type: | Attached Garage |
| Garage Capacity: | 2 |
| Sqft: | 1001 - 1500 |
| Heating: | Heat Pump |
| Paved Streets Y/N: | Yes |
| Foundation: | Concrete Slab |
| Water/Sewer: | Public Wtr Swr |
| Fire Place Y/N: | No |
| Fips Code: | 06015 |
| Zoning: | Res |
| Approx Lot Dimensions: | 8, 712 |
| Price Per Sqft: | $287.94 |
| Sold Price Per Sqft: | $292.68 |
| Seller Concessions Y/N: | Yes |
| Reo Y/N: | No |
| Short Sale: | No |
| Seller Concessions: | 28300 |
| Interior Condition: | Excellent |
| Exterior Condition: | Excellent |
| Topography: | Level |
| Construction: | Frame |
| Street/Road Information: | Curbs, Paved, Sidewalk(s), Street Lights |
| Roof: | Composition, Shingle |
| Exterior: | Cement Board |
| Sewer/Water: | Public Water, Sewer Connected |
| Utilities: | Electric, Stove-Electric, Water Heater-El |
| Property Description: | Animals Allowed, Within City Limits |
| Exterior Features: | Fencing/Enclosed, Landscaped, Lighting, Patio/Open, Sprinkler System |
| Interior Features: | Bath-Master, Cabinets In Garage, Din-Kit/Comb, Din-Living/Combo, Drapes/Curt/Blinds, Floors-Vinyl, Garage Door Opener, Lighting-Recess, Pantry, Smoke Detector, Windows-Double |
| Appliances: | Dishwasher, Dryer, Range/Oven, Range/Down Air, Refrigerator, Washer |
| Documents Online: | Other |
Listing Courtesy of: Potter Real Estate Group, Inc
Listing Agent: Brianna Lopez-Wakefield
Cell: 707-951-3934
Mortgage Calculator
The data on this website relating to real estate for sale comes in part from the IDX Program of the Del Norte Association of REALTORS.
All information is believed accurate but not guaranteed. The properties displayed may not be all of the properties available through the IDX Program. Any use of this site other than by potential buyers or sellers is strictly prohibited.
© 2026 Del Norte Association of REALTORS.
Del Norte Association of REALTORS data last updated on October 08, 2026 02:14 PM - PT.
Property Last Updated: October 08, 2026 02:14 PM - PT
