


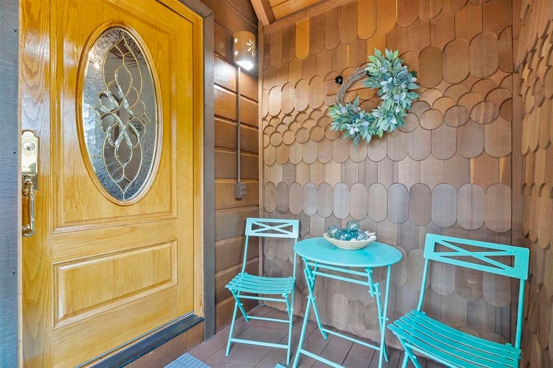


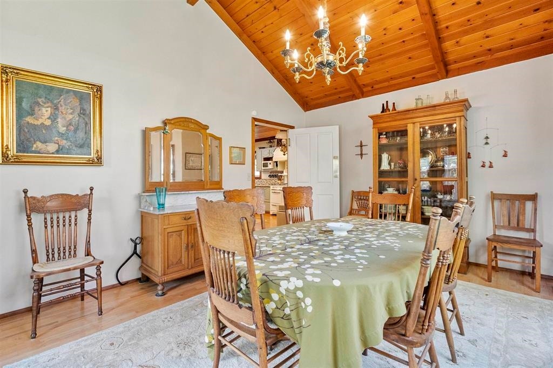

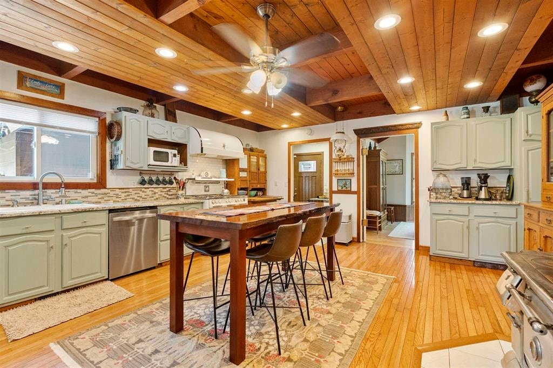
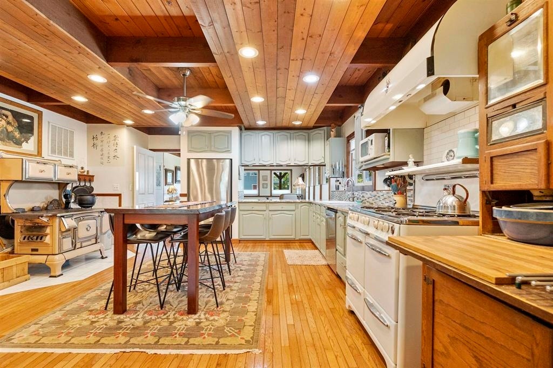
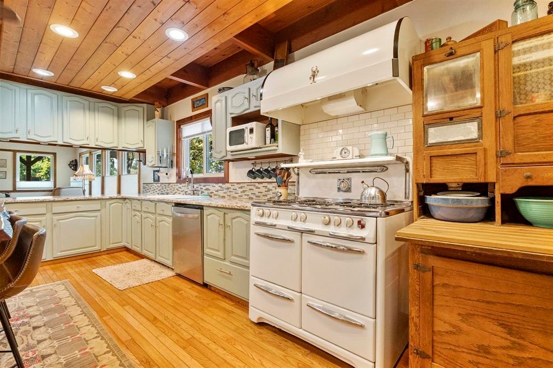


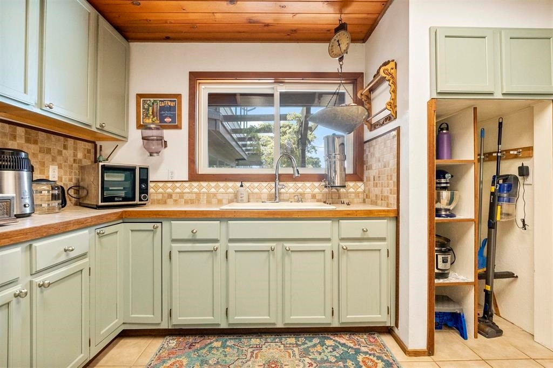


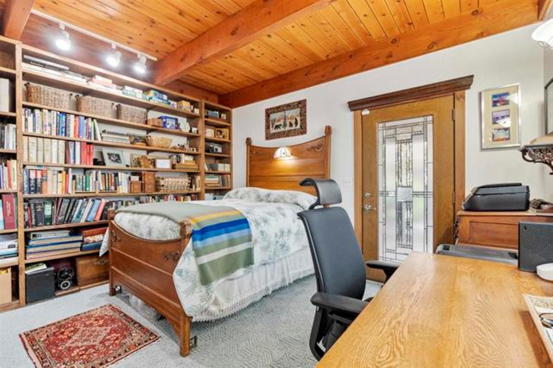
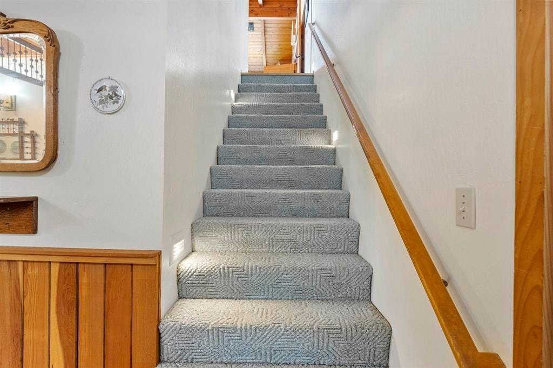


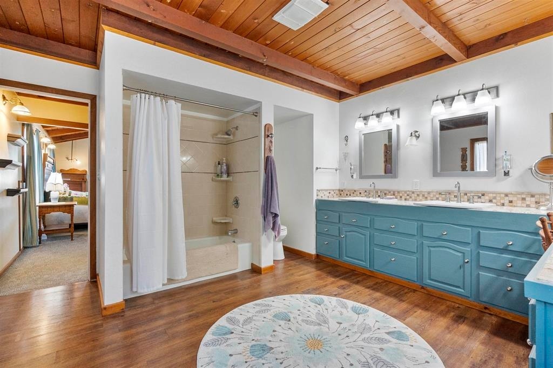
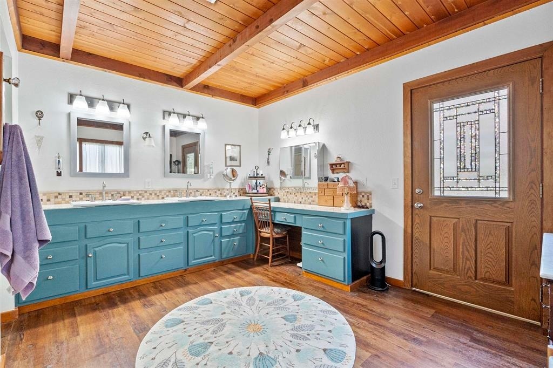


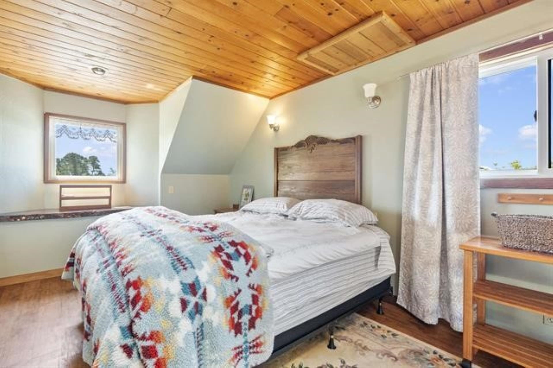

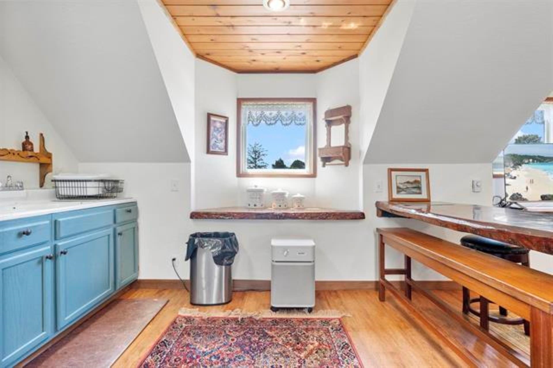
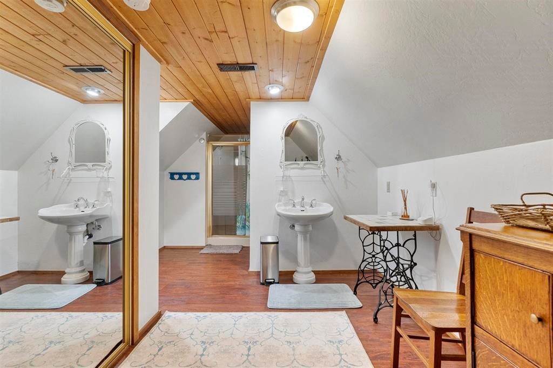
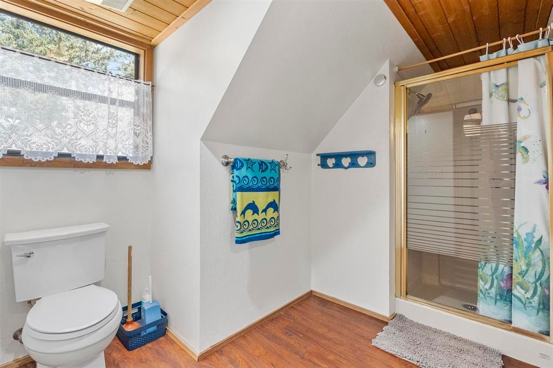

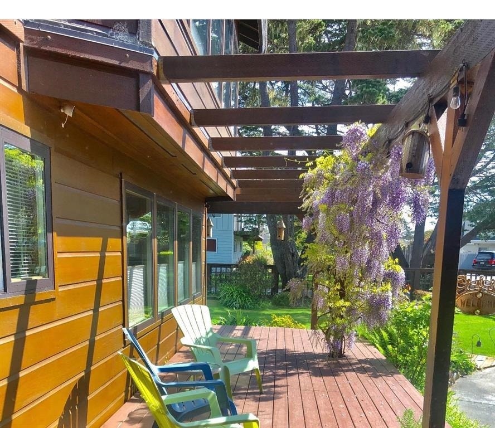
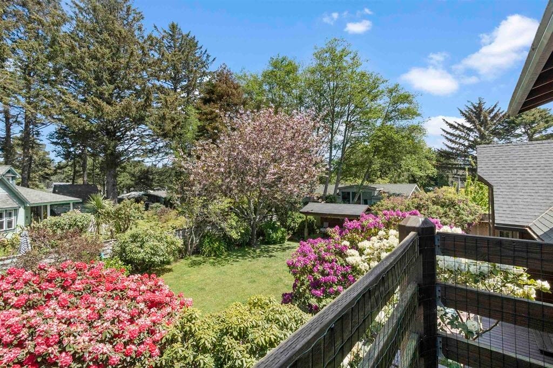


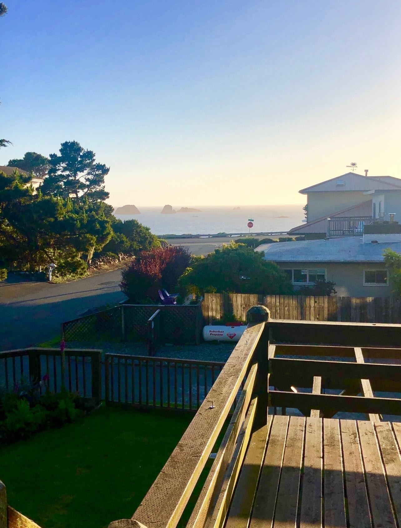


SPECTACULAR OCEAN VIEWS AND SECRET GARDENS! Masterfully designed & meticulously constructed of clear heart redwood by the owner who is a contractor, this stunning beauty is built with high quality materials throughout making it truly stand out! With 3,890 square feet of living space, it rests on a beautifully landscaped 0.27-acre lot just off Pebble Beach Drive. Premium features include a 6 burner Wedgewood Stove with double oven and double broiler, elegant granite countertops, clear heart redwood vertical straight grain old-growth siding, and 2x6 pine ceilings paired with striking 4x12Douglas fir select beams, the front deck is made of Cedar. The rich, ¾-inch solid oak wood flooring adds warmth and character. Separate heat pumps for each floor provide efficient heating and cooling. Boomer hinges that swing both ways in the kitchen are a charming convenience. Comfort is prioritized with two hot water heaters. For added versatility, a separate living space above the garage offers a private entrance and its own gas meter—ideal for additional income or guest accommodations. There is a 30 amp hookup for an RV as well, great for accommodating visitors. Amazing Pacific ocean views are seen through many windows while still keeping a private setting. Sheltered from coastal winds, the thoughtfully designed landscaping creates a tranquil outdoor retreat, complete with a charming garden shed, outdoor built in fire-pit, and gazebo, these make for peaceful sitting areas and great entertaining. This home is a true blend of ...
+ Read More| Asking Price: | $1,095,000 |
|---|---|
| Status: | Sold |
| # Of Bedrooms: | 5 |
| Approx Sq Ft: | 3,890 |
| Mls #: | 260123 |
| Sold Price: | $950,000 |
| Closing Date: | 07/17/2026 |
| Property Type: | Residential |
| Type: | SGLE FAM W/GUEST |
| # Of Acres: | 0.27 |
| City: | Crescent City |
| County: | Del Norte |
| ZIP: | 95531 |
| Year Built: | 1989 |
| Area: | Crescent City |
| View: | Ocean View |
| Levels: | 2 Story |
| Garage Type: | Attached Garage |
| Garage Capacity: | 4 |
| Sqft: | 3000 - 3999 |
| Heating: | Heat Pump |
| Paved Streets Y/N: | Yes |
| Foundation: | Concrete Raised |
| Water/Sewer: | Public Wtr Swr |
| Fire Place Y/N: | Yes |
| Fips Code: | 06015 |
| Zoning: | Residential |
| Price Per Sqft: | $281.49 |
| Sold Price Per Sqft: | $244.22 |
| Seller Concessions Y/N: | Yes |
| Reo Y/N: | No |
| Short Sale: | No |
| Seller Concessions: | $50, 480 |
| Interior Condition: | Excellent |
| Exterior Condition: | Excellent |
| Topography: | Level |
| Construction: | Frame |
| Roof: | Composition |
| Exterior: | Redwood |
| Sewer/Water: | Public Water, Sewer Connected |
| Utilities: | Cable, Electric, Propane, Water Heater-El, Wired for 220 |
| Exterior Features: | Shop, Storage Shed, Decking Open, Decking Covered, Fencing/Enclosed, Garden Area, Gutters, Landscaped, Patio/Open, Sprinkler System |
| Interior Features: | Bath-Master, Bay Window, Breakfast Bar, Cabinets In Garage, Cabinets In Utilities, Cable, Carpet, Central Vacuum, Dining-Formal, Din-Kit/Comb, Din-Living/Combo, Drapes/Curt/Blinds, Extra Storage, Fan-Ceiling, Floors-Hardwood, Floors-Tile, Garage Door Opener, Lighting-Recess, Pantry, Security System, Skylight(s), Smoke Detector, Sump Pump, Utility Room, Walk-in Closets, Walk-in Shower, Windows-Double, See Remarks |
| Fireplace: | 1 Fireplace, Gas Log, Propane Gs Tank Leased |
| Appliances: | Range/Oven, Washer |
Listing Courtesy of: MING TREE REAL ESTATE
Listing Agent: DONNA ZORN
Cell: 707-951-0857
Mortgage Calculator
The data on this website relating to real estate for sale comes in part from the IDX Program of the Del Norte Association of REALTORS.
All information is believed accurate but not guaranteed. The properties displayed may not be all of the properties available through the IDX Program. Any use of this site other than by potential buyers or sellers is strictly prohibited.
© 2026 Del Norte Association of REALTORS.
Del Norte Association of REALTORS data last updated on October 08, 2026 02:14 PM - PT.
Property Last Updated: October 08, 2026 02:14 PM - PT
