
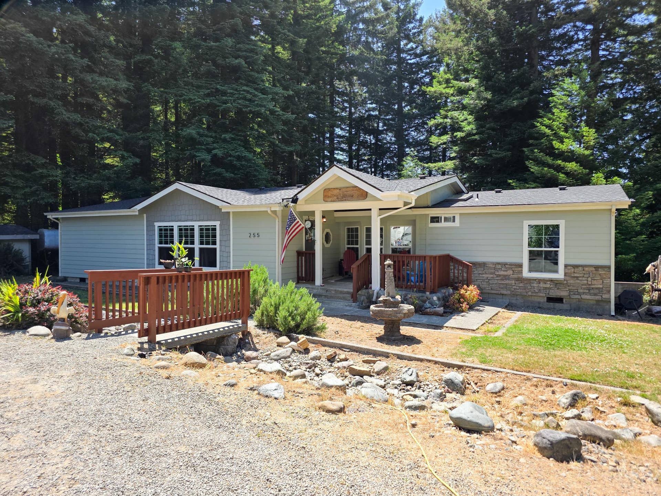


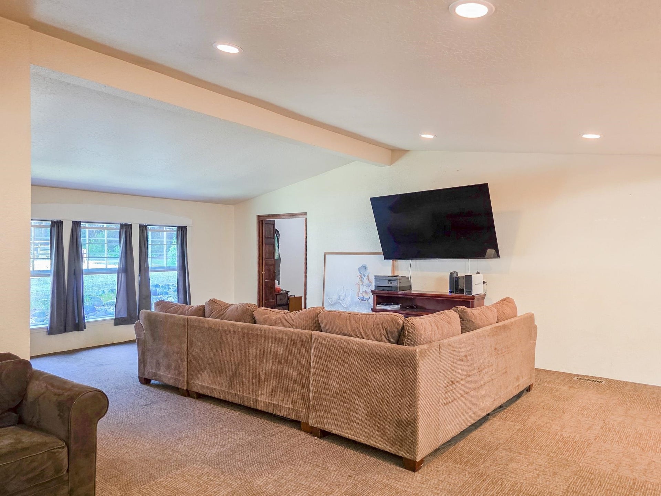


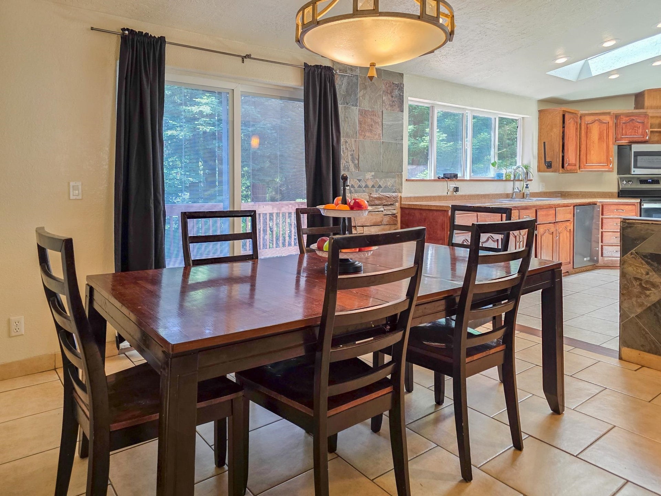

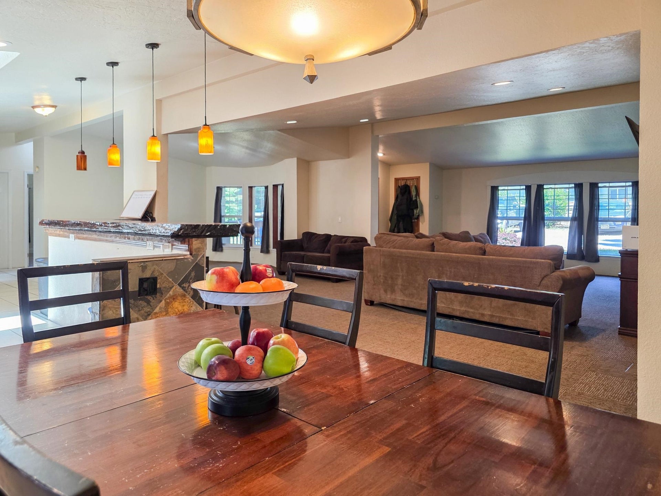


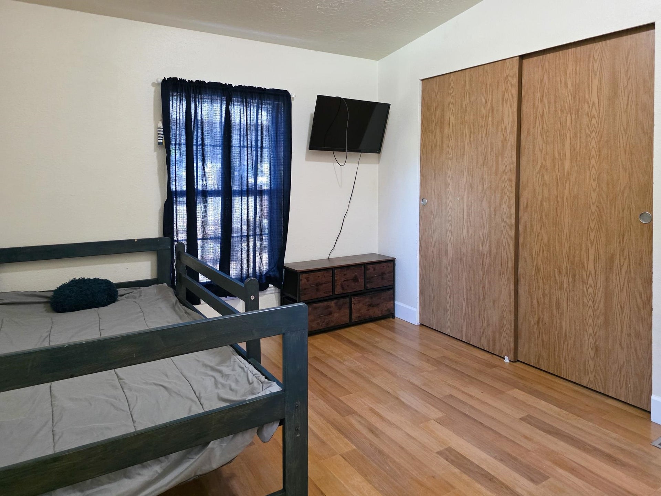


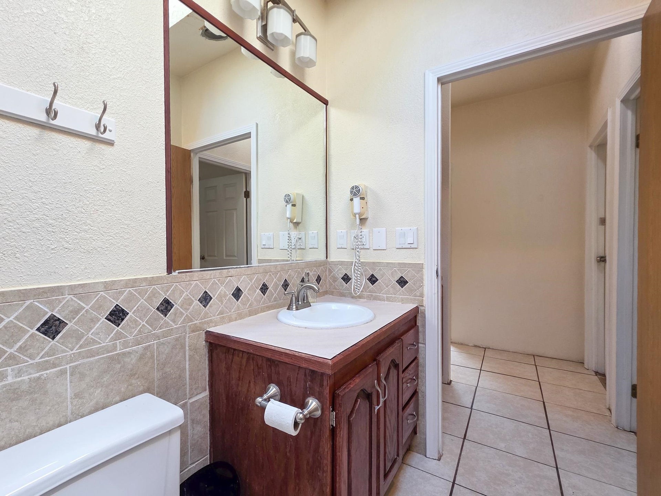


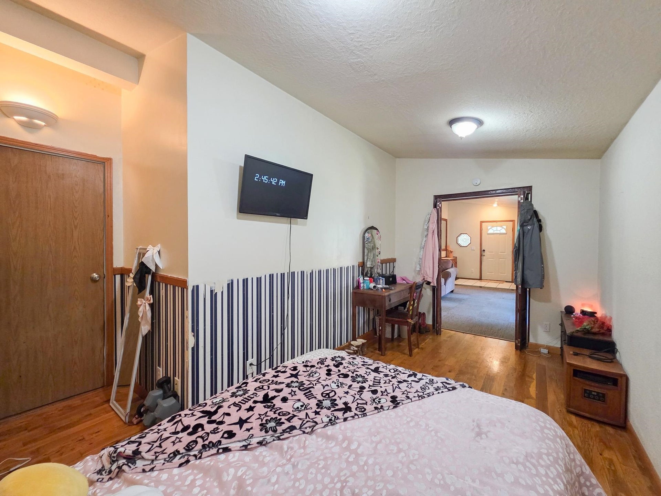

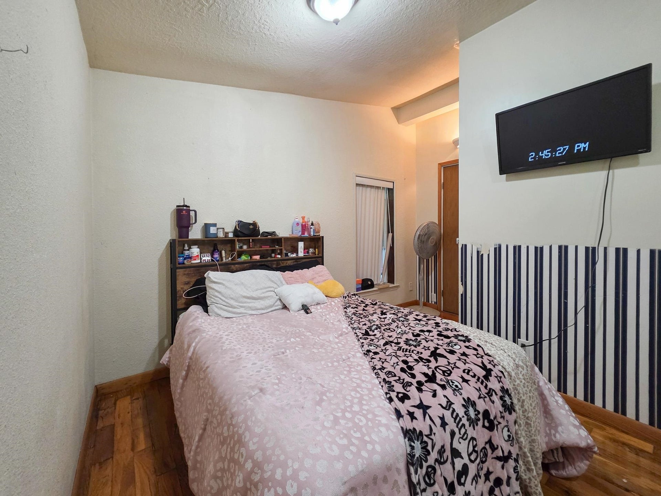

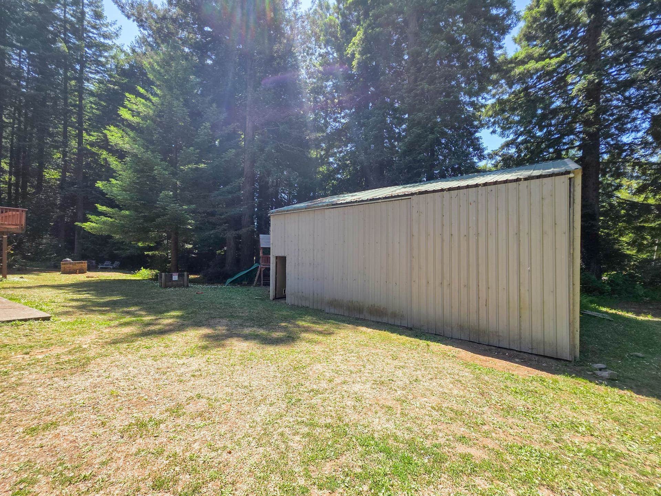
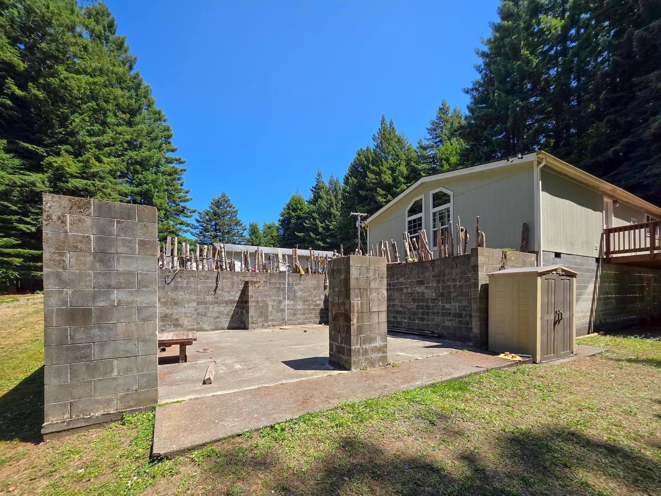


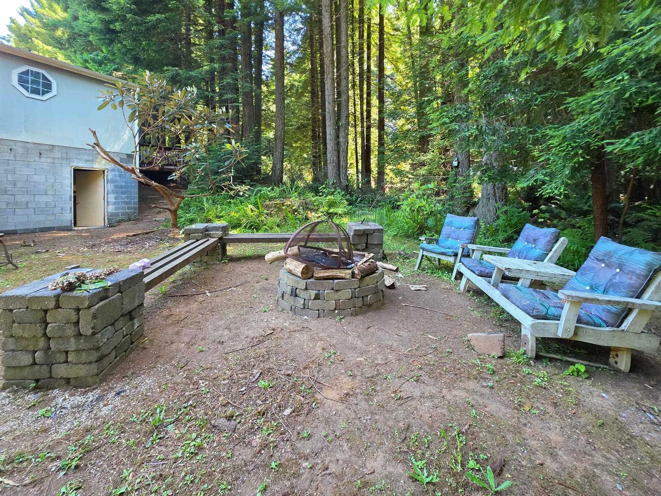


Assumable Loan: Ask your agent for all the details! Welcome to your new home in the wonderful Redwood School District! This expansive manufactured home offers 2,213 square feet of living space, a 1,013-square-foot basement, a 36 x 30 1,080-square-foot shop for all of your hobbies or extra storage, and an unfinished garage area, all perfectly situated on a usable 1.12-acre lot dotted with majestic redwood trees. The kitchen features a beautiful redwood breakfast bar and large windows overlooking the deck and backyard. There are 3 bedrooms, 2 bathrooms, and a den or office that could easily be a 4th bedroom with the addition of a closet. Large walk-out decks are perfect for entertaining and overlook the grounds. Designed for weekend fun, featuring a fire ring area, a horseshoe pit, and a playhouse for the kids! Durable cement board siding; the roof was replaced (Stone Roofing) just two years ago, including 3 new skylights, and a new leachfield was installed in 2021. Call your agent today for your private showing and make this home your own!
| Asking Price: | $445,000 |
|---|---|
| Status: | Active |
| # Of Bedrooms: | 3 |
| Approx Sq Ft: | 2,213 |
| Mls #: | 260282 |
| Property Type: | Residential |
| Type: | MANUFACT. ON LAND |
| # Of Acres: | 1.12 |
| City: | Crescent City |
| County: | Del Norte |
| ZIP: | 95531 |
| Year Built: | 1992 |
| Area: | Fort Dick |
| View: | Trees |
| Levels: | 1 Story |
| Garage Type: | Detached Garage |
| Garage Capacity: | 4 |
| Sqft: | 2001 - 3000 |
| Heating: | Forced Air |
| Foundation: | Mobile Home Fdt |
| Water/Sewer: | Well Septic |
| Fire Place Y/N: | No |
| Fips Code: | 06015 |
| Zoning: | R1A |
| Approx Lot Dimensions: | Irr. |
| Price Per Sqft: | $201.08 |
| Reo Y/N: | No |
| Short Sale: | No |
| Interior Condition: | Average |
| Exterior Condition: | Average |
| Roof: | Composition |
| Exterior: | Cement Board |
| Closing/Possession: | Close of Escrow |
| Sewer/Water: | Septic-Installed, Well Drilled |
| Utilities: | Electric, Heating Oil |
| Property Description: | Animals Allowed |
| Exterior Features: | Shop, Decking Open, Gutters |
| Interior Features: | Bath-Master, Breakfast Bar, Cabinets In Utilities, Carpet, Floors-Tile, Skylight(s), Smoke Detector, Utility Room, Walk-in Closets, Windows-Vinyl |
| Appliances: | Dishwasher, Dryer, Range/Oven, Washer |
| Man./Mobile Home: | Triple Wide |
Listing Courtesy of: BAYSIDE REALTY
Listing Agent: MARY MESSAL
Cell: 707-951-1809
Mortgage Calculator
The data on this website relating to real estate for sale comes in part from the IDX Program of the Del Norte Association of REALTORS.
All information is believed accurate but not guaranteed. The properties displayed may not be all of the properties available through the IDX Program. Any use of this site other than by potential buyers or sellers is strictly prohibited.
© 2026 Del Norte Association of REALTORS.
Del Norte Association of REALTORS data last updated on October 08, 2026 02:14 PM - PT.
Property Last Updated: October 08, 2026 02:14 PM - PT
