


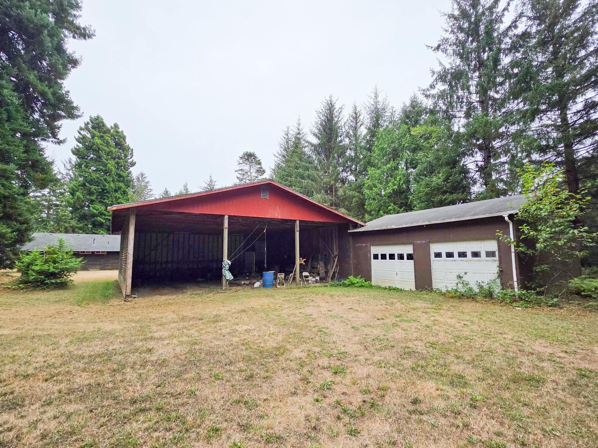


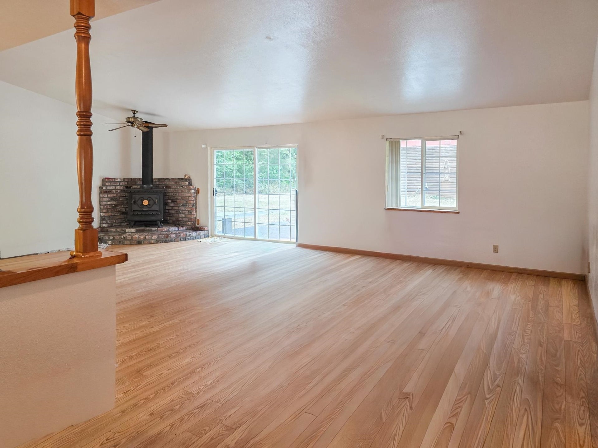


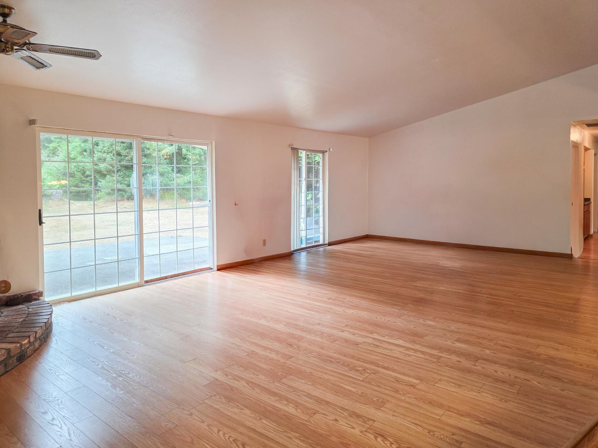


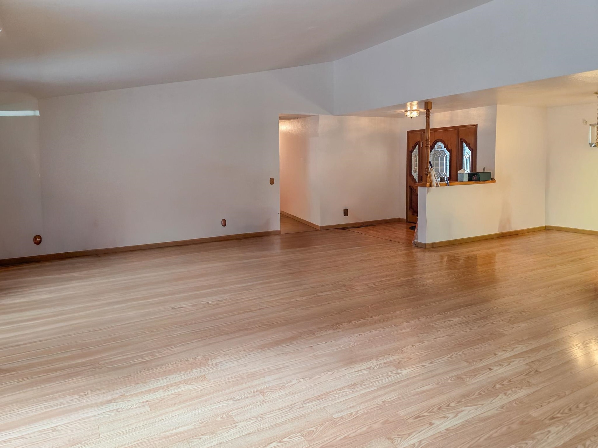


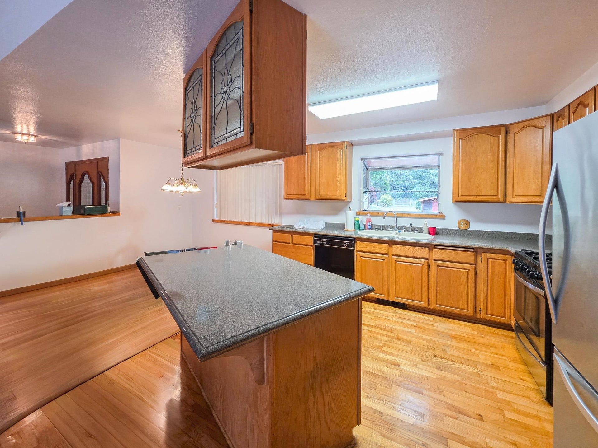


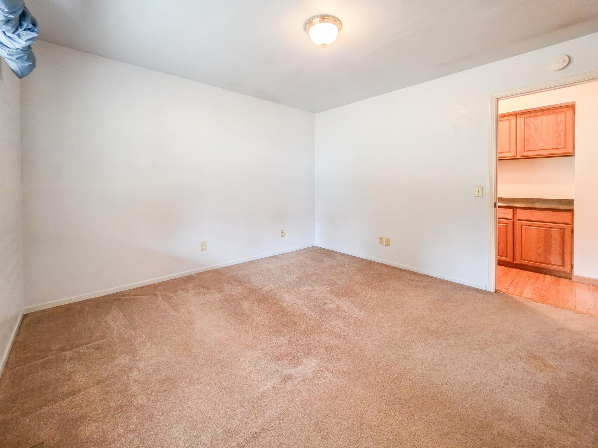
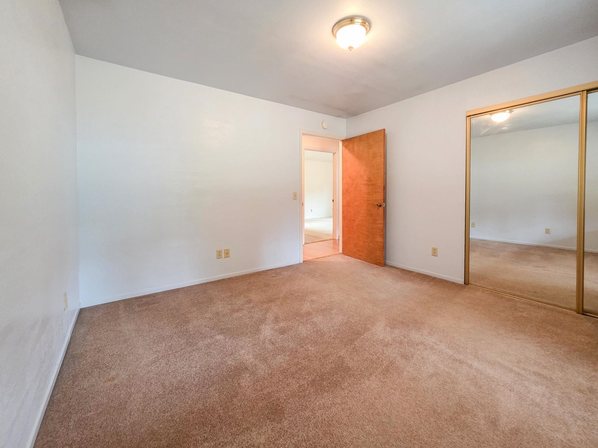
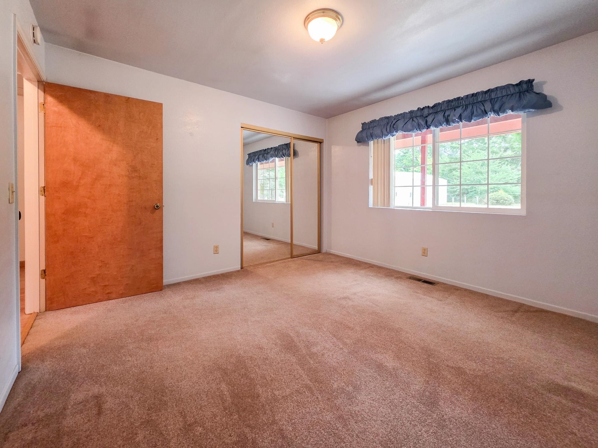
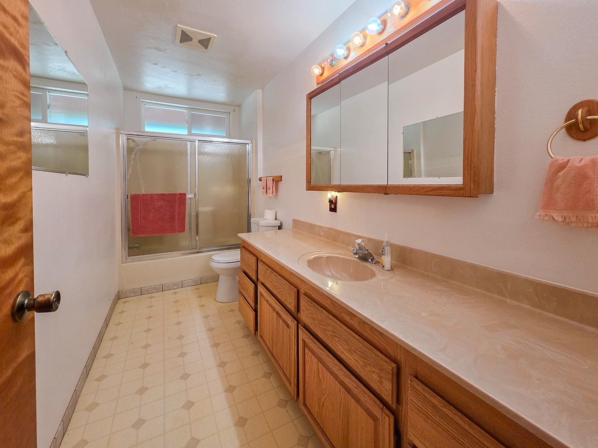


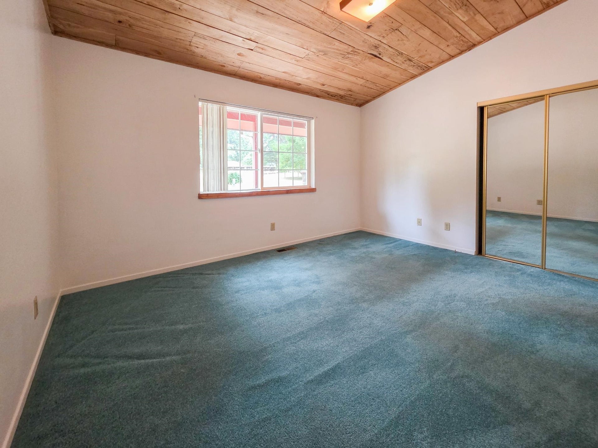
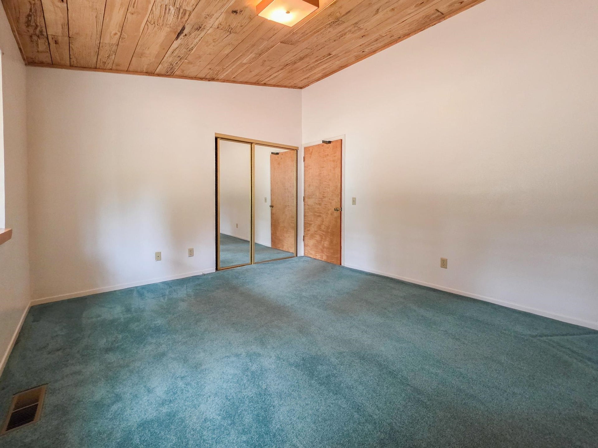


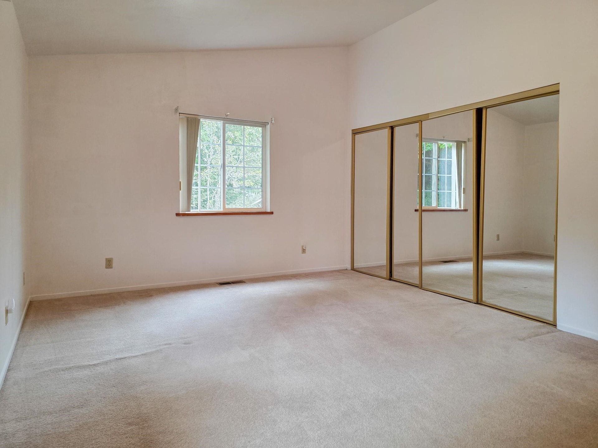
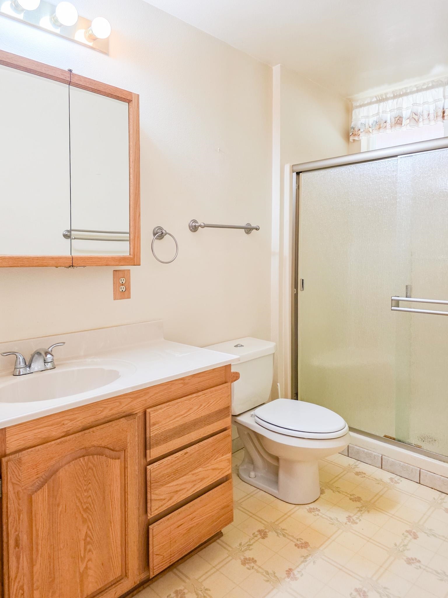

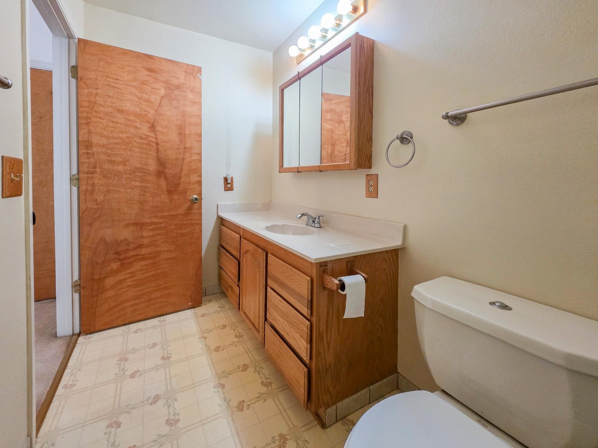


Country living at its best! This 3-bedroom, 2-bathroom home has 1703 square feet in a bright and open layout highlighted by hardwood and vinyl plank flooring. Featuring three generously sized bedrooms, including a primary suite, complemented by two well-appointed bathrooms. The open-concept floor plan is great for entertaining, with its center kitchen island, cozy wood stove, and large sliding glass door to the patio in the private backyard. The front of the home welcomes you with a covered front porch with views of the large apple tree and redwood trees. For the hobbyist, besides the attached 2-car garage, there's a detached 2-car garage and a 1600 square foot 3-walled shop. The sunny 2-acre property has plenty of room for gardening or animals. Quality construction features cedar siding and a raised foundation with a slab below it.
| Asking Price: | $595,000 |
|---|---|
| Status: | Active |
| # Of Bedrooms: | 3 |
| Approx Sq Ft: | 1,703 |
| Mls #: | 260390 |
| Property Type: | Residential |
| Type: | SINGLE FAMILY |
| # Of Acres: | 2.0 |
| City: | Crescent City |
| County: | Del Norte |
| ZIP: | 95531 |
| Year Built: | 1993 |
| Area: | Fort Dick |
| View: | Trees |
| Levels: | 1 Story |
| Garage Type: | Attached Garage |
| Garage Capacity: | 2 |
| Sqft: | 1501 - 2000 |
| Heating: | Other |
| Paved Streets Y/N: | No |
| Foundation: | Concrete Raised |
| Water/Sewer: | Well Septic |
| Fips Code: | 06015 |
| Zoning: | RRA-2 |
| Approx Lot Dimensions: | irr |
| Price Per Sqft: | $349.38 |
| Reo Y/N: | No |
| Short Sale: | No |
| Interior Condition: | Above Average |
| Exterior Condition: | Above Average |
| Topography: | Level |
| Construction: | Frame |
| Street/Road Information: | Gravel |
| Roof: | Composition |
| Exterior: | Wood Siding |
| Closing/Possession: | Close of Escrow |
| Sewer/Water: | Septic-Installed, Well Drilled |
| Utilities: | Electric, Gas, Stove-Gas |
| Property Description: | Located in Country |
| Exterior Features: | Shop, Fruit Trees, Gutters, Patio/Open |
| Interior Features: | Bath-Master, Breakfast Bar, Carpet, Floors-Hardwood, Floors-Vinyl, Garage Door Opener, Smoke Detector, Windows-Double |
| Fireplace: | Wood Stove |
| Appliances: | Dishwasher, Microwave Oven, Range/Oven, Refrigerator |
Listing Courtesy of: BAYSIDE REALTY
Listing Agent: MARY MESSAL
Cell: 707-951-1809
Mortgage Calculator
The data on this website relating to real estate for sale comes in part from the IDX Program of the Del Norte Association of REALTORS.
All information is believed accurate but not guaranteed. The properties displayed may not be all of the properties available through the IDX Program. Any use of this site other than by potential buyers or sellers is strictly prohibited.
© 2026 Del Norte Association of REALTORS.
Del Norte Association of REALTORS data last updated on October 08, 2026 02:14 PM - PT.
Property Last Updated: October 08, 2026 02:14 PM - PT
