

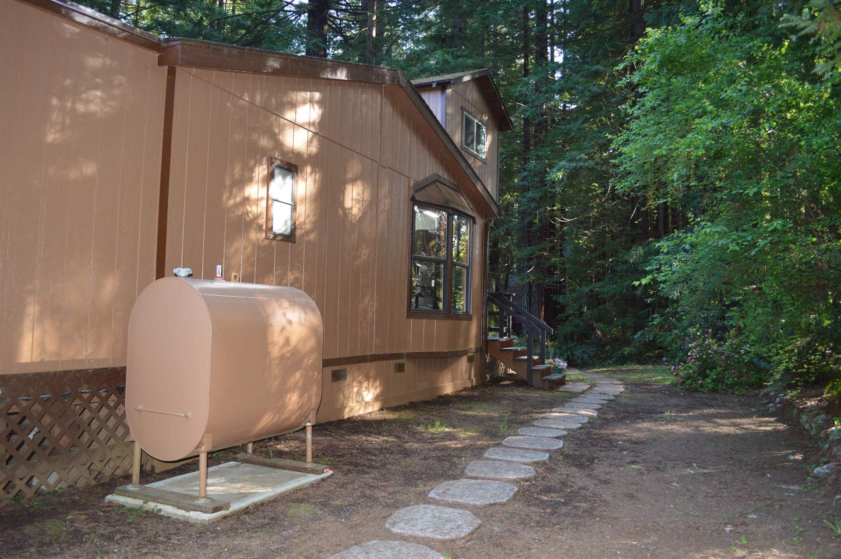


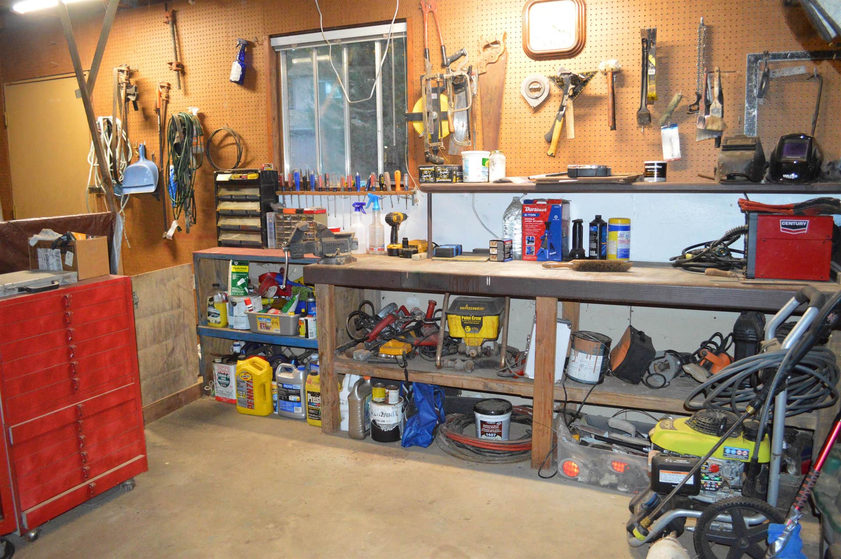
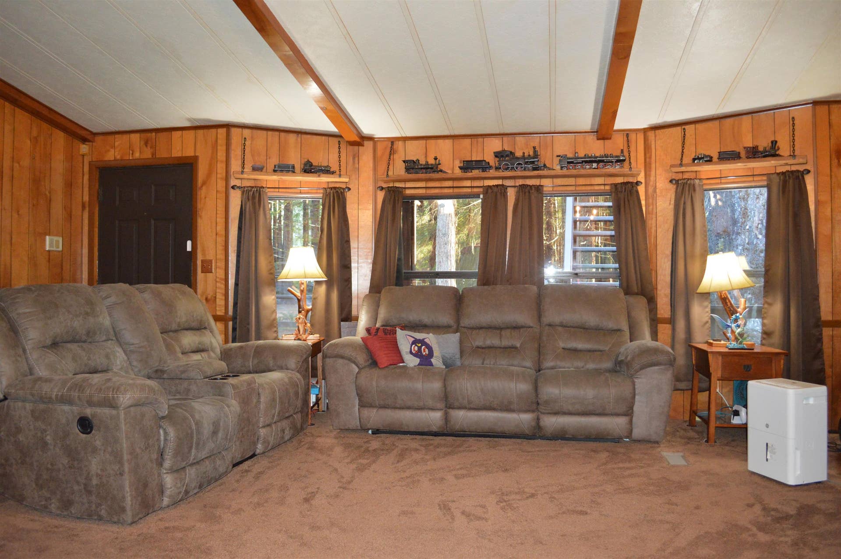


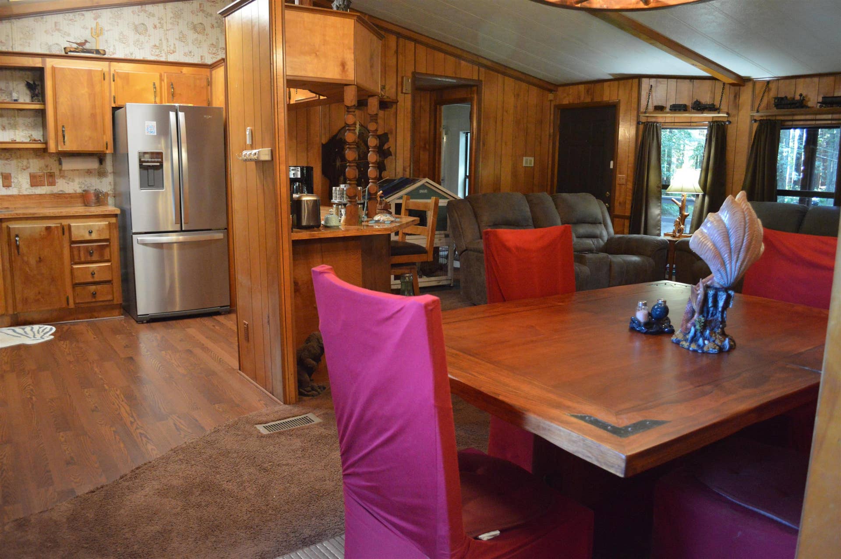


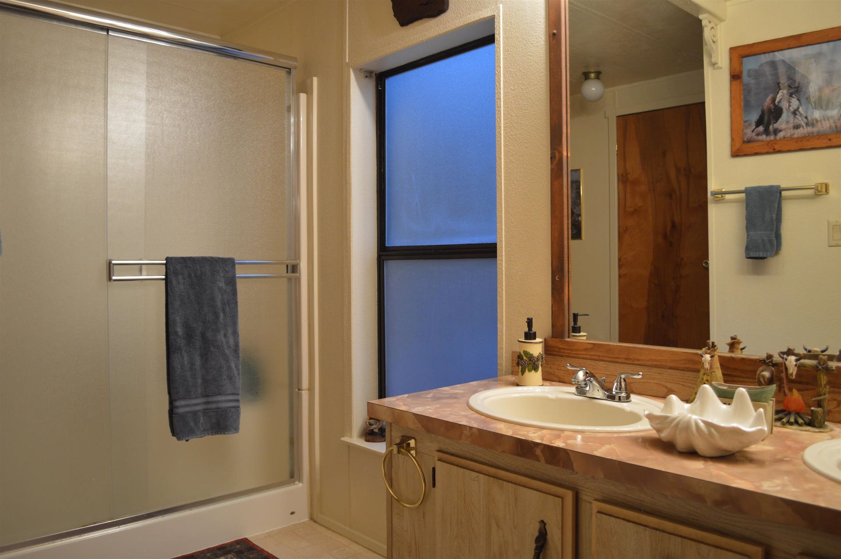


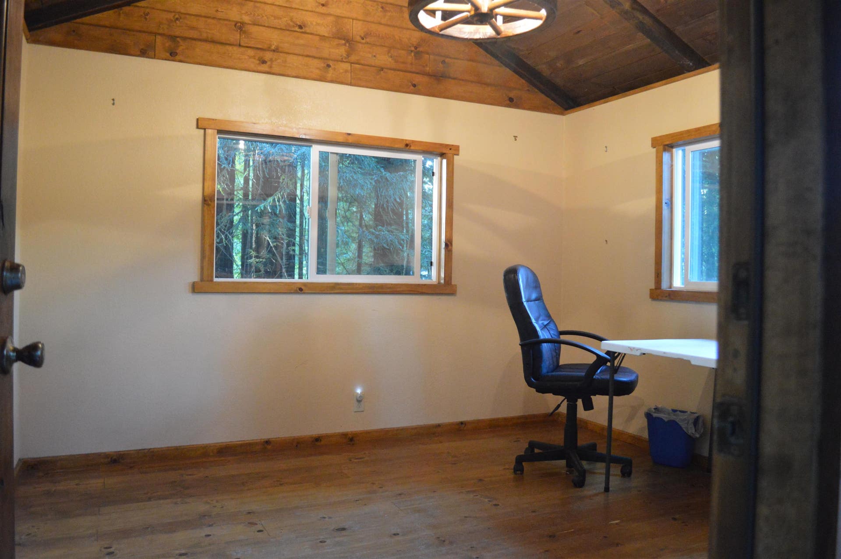


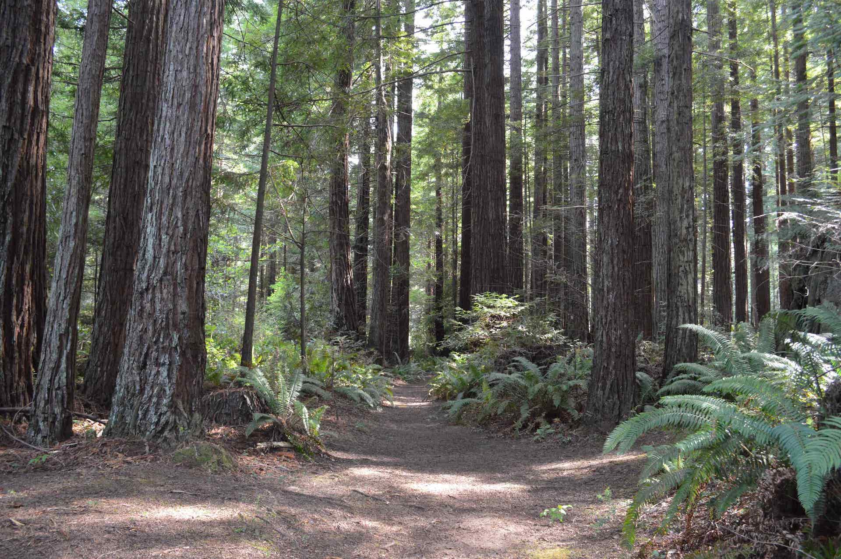

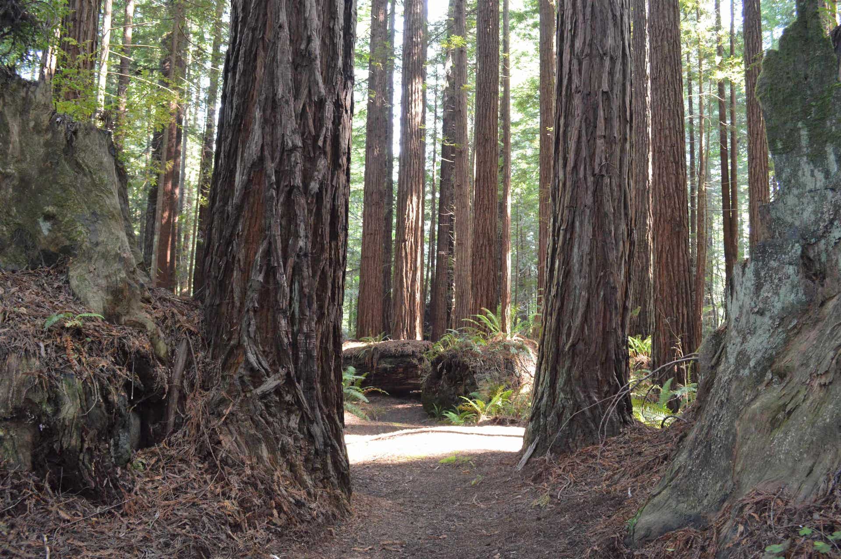

This charming 2-bedroom, 2-bath manufactured home features a desirable split floor plan, offering both privacy and functionality. Nestled on 1.6 acres surrounded by stunning redwood trees. The property provides a peaceful, nature-filled setting with established walking paths to explore and enjoy the outdoors. In addition to the home, the property includes a spacious workshop, perfect for hobbies, storage, or projects and a unique treehouse that offers exciting potential as a third bedroom, guest space, or creative retreat. SPECIAL NOTE THAT THIS PROPERTY IS SERVICED BY CRESCENT CITY WATER DISTRICT.
| Asking Price: | $398,000 |
|---|---|
| Status: | Active |
| # Of Bedrooms: | 2 |
| Approx Sq Ft: | 1,248 |
| Mls #: | 260170 |
| Property Type: | Residential |
| Type: | MANUFACT. ON LAND |
| # Of Acres: | 1.6 |
| City: | Crescent City |
| County: | Del Norte |
| ZIP: | 95531-9999 |
| Year Built: | 1984 |
| Area: | Lake Earl |
| View: | Trees |
| Levels: | 1 Story |
| Garage Type: | Detached Garage |
| Garage Capacity: | 1 |
| Sqft: | 1001 - 1500 |
| Heating: | Forced Air |
| Paved Streets Y/N: | Yes |
| Foundation: | Mobile Home Fdt |
| Water/Sewer: | Public Wtr Sept |
| Fire Place Y/N: | No |
| Mobile Size: | 26x48 |
| Fips Code: | 06015 |
| Zoning: | Residential |
| Mobile Model: | Redman Regency |
| Price Per Sqft: | $318.91 |
| Reo Y/N: | No |
| Short Sale: | No |
| Interior Condition: | Average |
| Topography: | Level |
| Street/Road Information: | Paved |
| Roof: | Composition |
| Closing/Possession: | Close of Escrow |
| Sewer/Water: | Public Water, Septic-Installed |
| Utilities: | Electric, Stove-Electric, Water Heater-El |
| Property Description: | Animals Allowed, Located in Country |
| Exterior Features: | Shop, Storage Shed, Decking Open, Decking Covered |
| Interior Features: | Bath-Master, Carpet, Din-Kit/Comb, Din-Living/Combo, Floors-Vinyl, Smoke Detector, Walk-in Shower |
| Appliances: | Range/Oven, Refrigerator, Washer |
| Man./Mobile Home: | Double Wide, Owned Lot, Foundation System |
Listing Courtesy of: BAYSIDE REALTY
Listing Agent: Kathy Sheldon
Cell: 530-227-2909
Mortgage Calculator
The data on this website relating to real estate for sale comes in part from the IDX Program of the Del Norte Association of REALTORS.
All information is believed accurate but not guaranteed. The properties displayed may not be all of the properties available through the IDX Program. Any use of this site other than by potential buyers or sellers is strictly prohibited.
© 2026 Del Norte Association of REALTORS.
Del Norte Association of REALTORS data last updated on October 08, 2026 02:14 PM - PT.
Property Last Updated: October 08, 2026 02:14 PM - PT
