


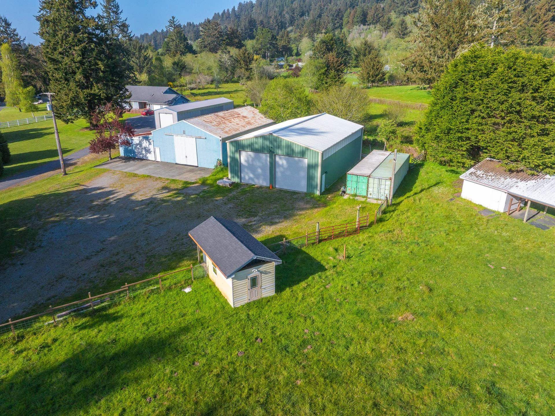

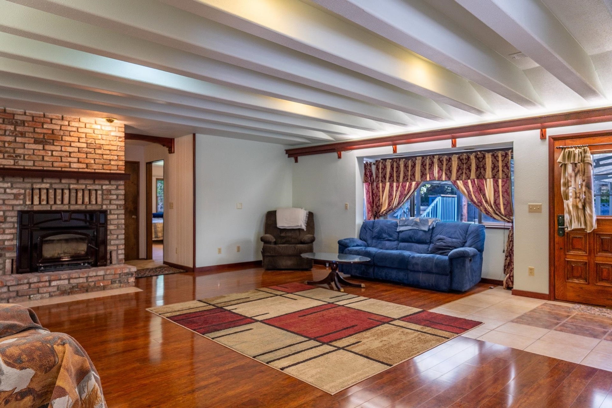


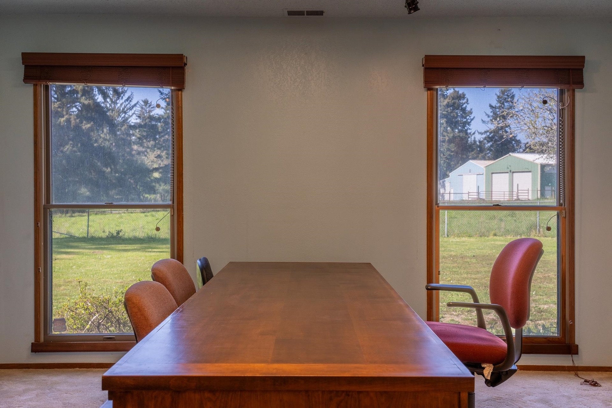
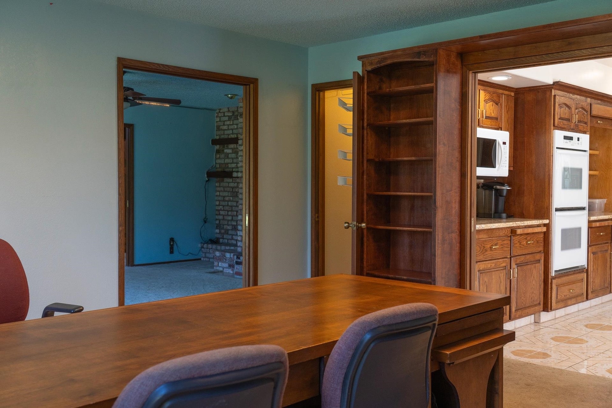

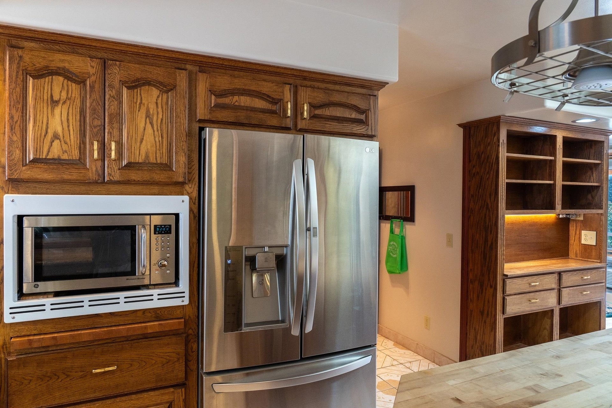


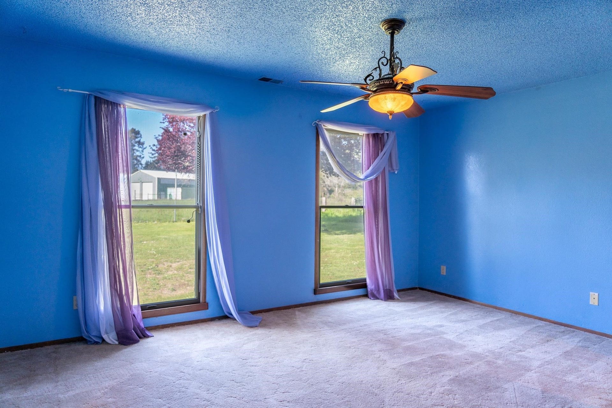
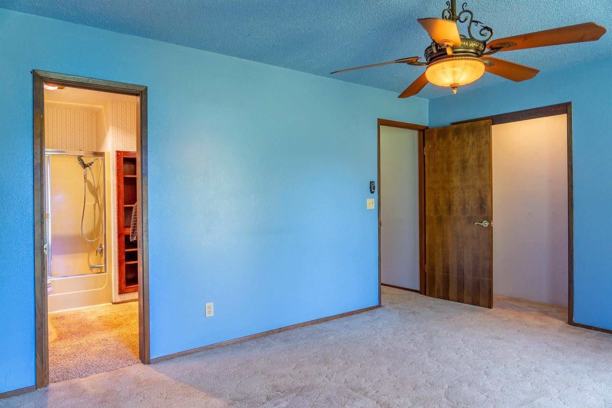
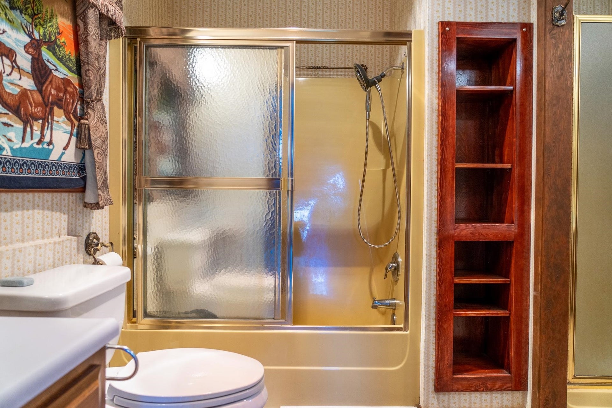


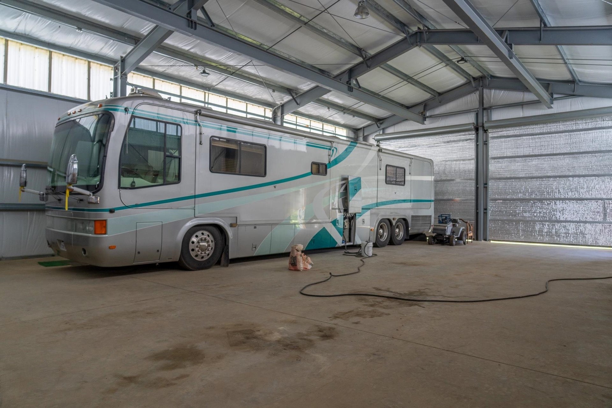


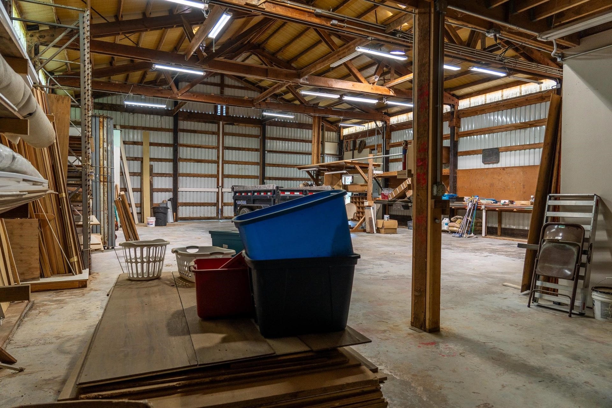
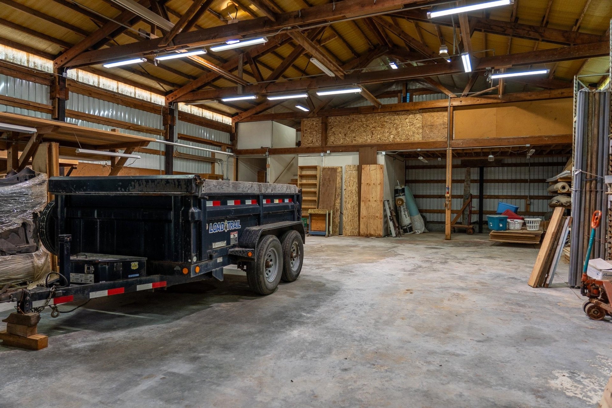
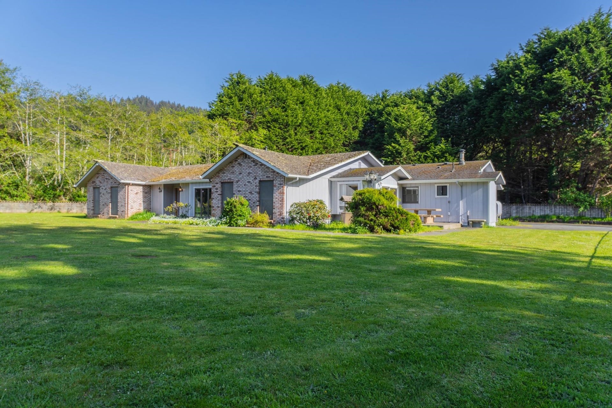
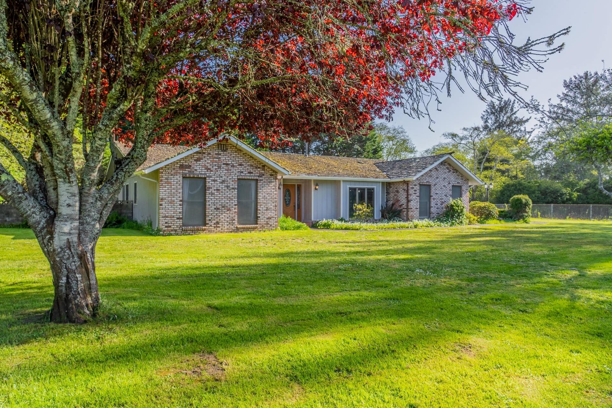


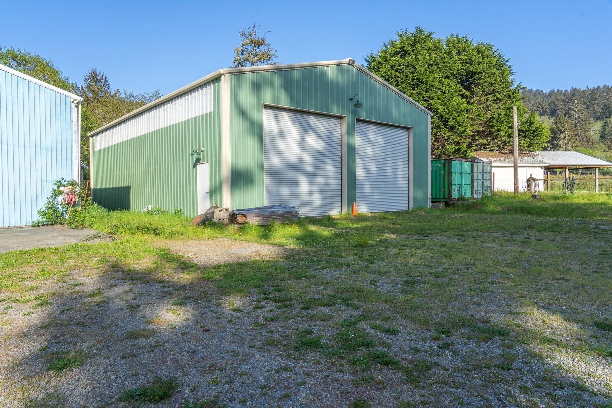
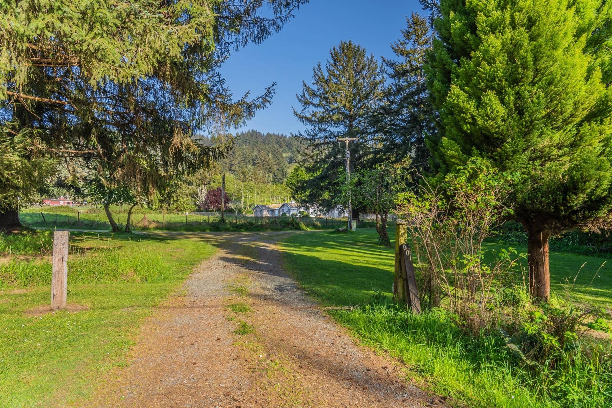
Remarkable country home with many possibilities. Built by a fisherman and now owned by a contractor, this home has two huge 2400 sqft shops (+ a 35x60 extension) shops, a horse barn, a fenced in grazing area, and plenty of water via a city hookup and a well! Located near the Jed Smith State Park and its majestic redwoods, 901 Ames Way is also a short distance from the ocean and Crescent City Harbor! This home's location offers privacy and plenty of room for all kinds of projects. Raise horses or watch your neighborhood elk! Prepare the food you grow in the well-appointed kitchen featuring solid surface countertops and beautiful hardwood cabinets. Walk around the secluded, rural neighborhood, swim in the swim spa or soak in it as a hot tub. So many possibilities! Check it out this home!
| Asking Price: | $699,000 |
|---|---|
| Status: | Active |
| # Of Bedrooms: | 4 |
| Approx Sq Ft: | 3,373 |
| Mls #: | 260089 |
| Property Type: | Residential |
| Type: | SINGLE FAMILY |
| # Of Acres: | 4.0 |
| City: | Crescent City |
| County: | Del Norte |
| ZIP: | 95531 |
| Year Built: | 1980 |
| Area: | Crescent City |
| View: | Mountain View |
| Levels: | 1 Story |
| Garage Type: | Attached Garage |
| Garage Capacity: | 12 |
| Sqft: | 3000 - 3999 |
| Heating: | Other |
| Foundation: | Concrete Slab |
| Water/Sewer: | Well Septic |
| Fips Code: | 06015 |
| Zoning: | RR2 |
| Price Per Sqft: | $207.23 |
| Reo Y/N: | No |
| Short Sale: | No |
| Interior Condition: | Above Average |
| Exterior Condition: | Above Average, Average |
| Topography: | Level, Pasture |
| Construction: | Frame |
| Street/Road Information: | Country Road |
| Roof: | Composition, Shake |
| Exterior: | T111, Wood Siding |
| Closing/Possession: | Close of Escrow |
| Sewer/Water: | Public Water, Septic-Installed, Well Drilled |
| Utilities: | Cable, Electric, Heating Oil, Stove-Electric, Water Heater-El, Wired for 220 |
| Property Description: | Animals Allowed, Located in Country |
| Exterior Features: | Shop, Storage Shed, Fencing/Enclosed, Fencing/Partial, Gutters, Hot Tub, Lighting, Patio/Open, Pole Barn |
| Interior Features: | Bath-Master, Cabinets In Garage, Cabinets In Utilities, Cable, Carpet, Din-Kit/Comb, Drapes/Curt/Blinds, Floors-Hardwood, Floors-Tile, Garage Door Opener, Hot Tub, Lighting-Recess, Sauna, Smoke Detector, Tub/Jetted, Walk-in Closets, Walk-in Shower, Windows-Vinyl |
| Fireplace: | 2 Fireplaces, Insert/Pellet, Insert/Wood |
| Appliances: | Cook Top, Dishwasher, Dryer, Garbage Disposal, Microwave Oven, Oven Double, Refrigerator, Washer |
Listing Courtesy of: Green Pacific Real Estate INC
Listing Agent: James Peters
Cell: 707-951-5522
Mortgage Calculator
The data on this website relating to real estate for sale comes in part from the IDX Program of the Del Norte Association of REALTORS.
All information is believed accurate but not guaranteed. The properties displayed may not be all of the properties available through the IDX Program. Any use of this site other than by potential buyers or sellers is strictly prohibited.
© 2026 Del Norte Association of REALTORS.
Del Norte Association of REALTORS data last updated on October 08, 2026 02:14 PM - PT.
Property Last Updated: October 08, 2026 02:14 PM - PT
