

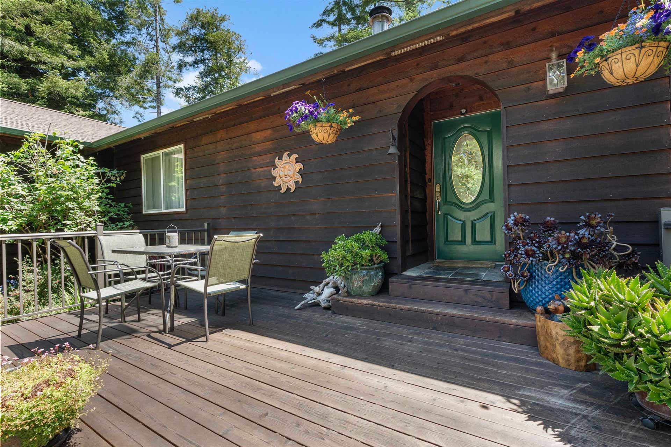

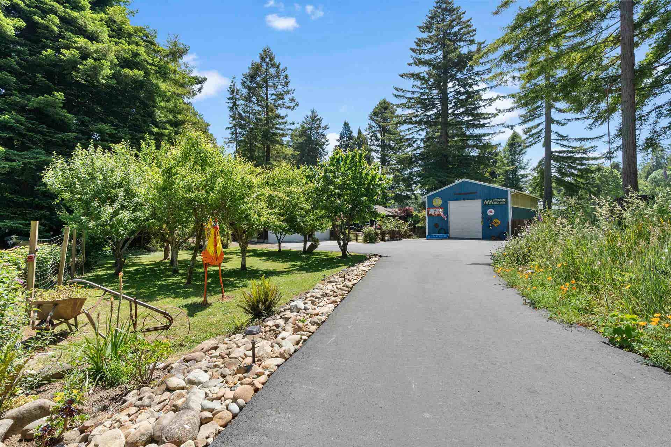


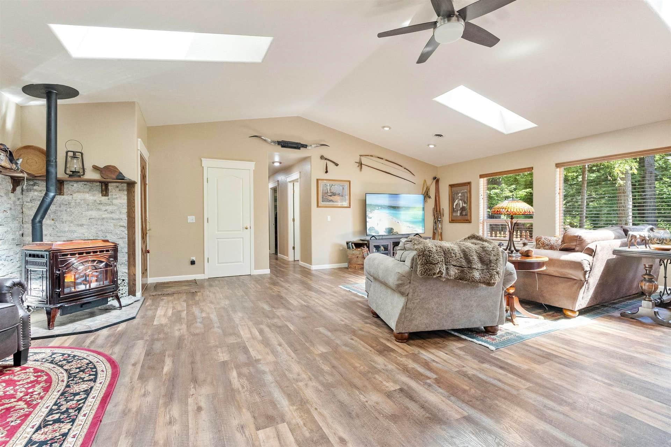


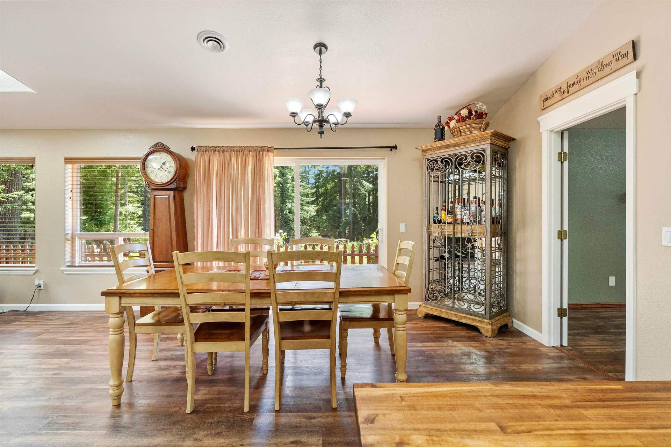

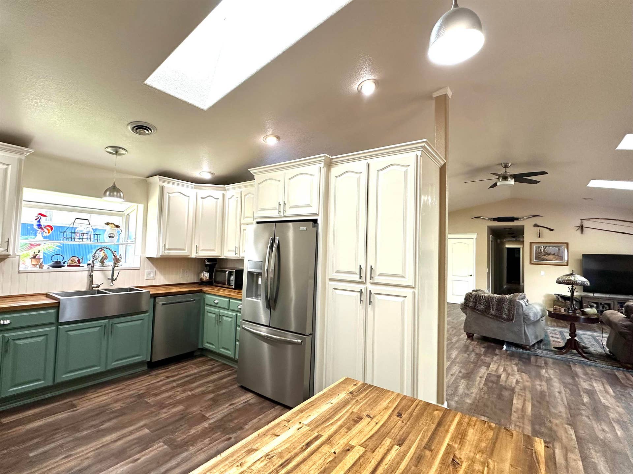


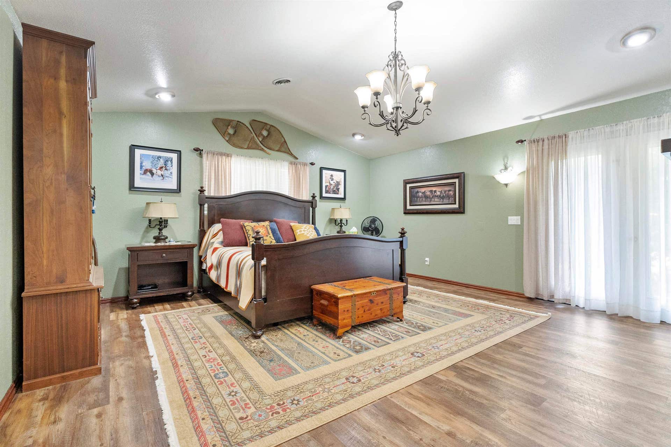


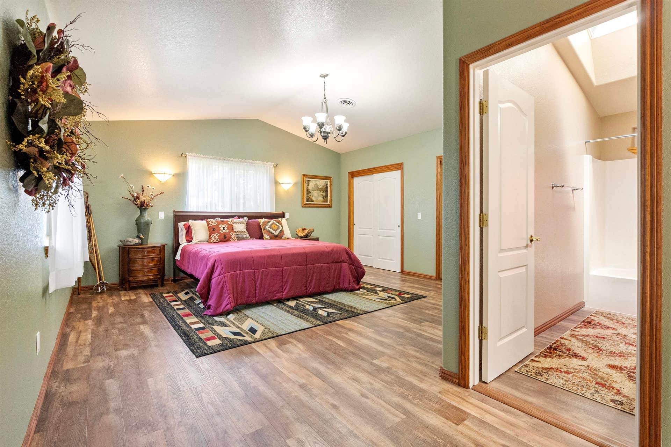


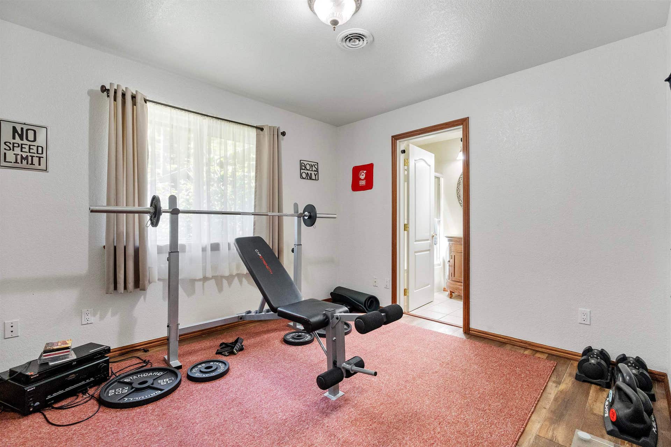


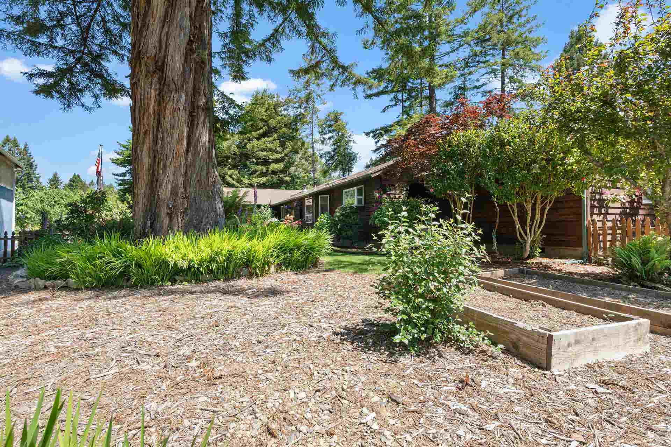


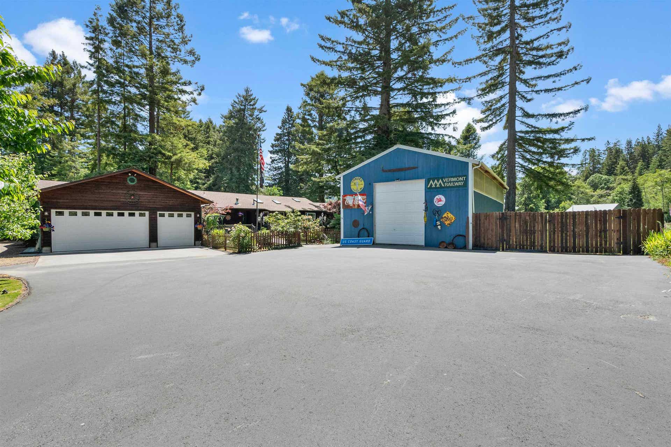


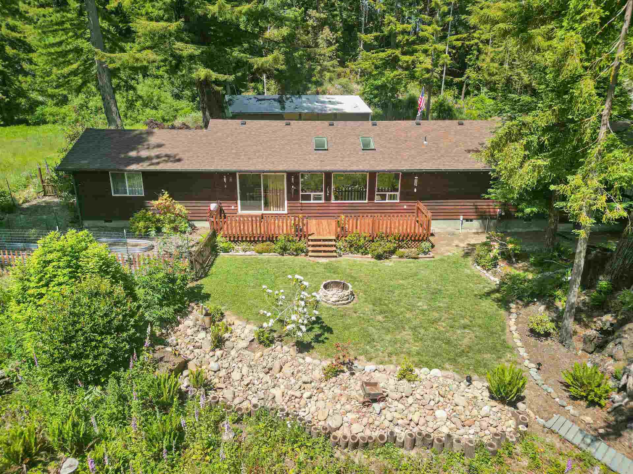

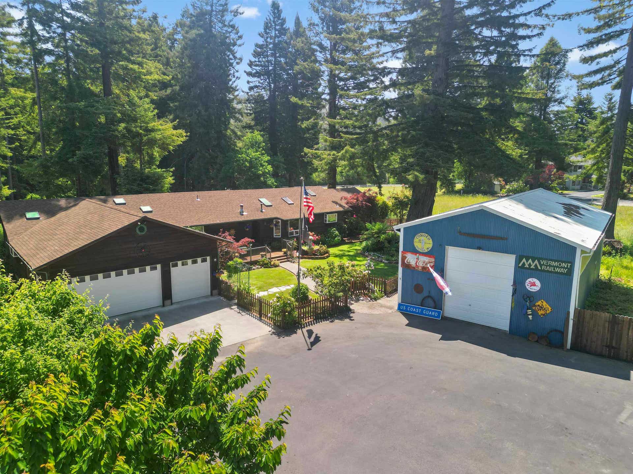
Five-bedroom single-level home featuring four true suites, each with its own attached bathroom — including two larger suites positioned on opposite sides of the home for exceptional privacy. Set at the end of a quiet dead-end road beneath the redwoods, the property offers a rare combination of space, warmth and versatility just minutes from the Smith River. Vaulted ceilings, skylights and large windows fill the home with natural light, while the open living and dining area creates an inviting place to gather. A cozy nook adds the perfect spot to read, work or unwind. The kitchen blends rustic character with modern function, featuring butcher block countertops, stainless appliances, a Thor gas range and a deep farmhouse sink. Outdoor living is just as special. A newer wood deck overlooks mature landscaping, raised garden beds and a producing fruit orchard. One of the home’s most memorable features is the hot tub tucked inside a massive redwood stump — a truly unique place to relax beneath the canopy. A nearby firepit completes the setting for cool evenings. A detached ADU with its own private entrance offers added value with proven rental history. The property also includes a detached shop, a 3-car attached garage and ample RV parking, providing space for hobbies, storage and outdoor gear. A peaceful redwood retreat offering comfort, privacy and possibilities — best experienced in person.
Listing Agent

| Asking Price: | $699,000 |
|---|---|
| Status: | Sold |
| # Of Bedrooms: | 5 |
| Approx Sq Ft: | 2,761 |
| Mls #: | 260020 |
| Sold Price: | $673,000 |
| Closing Date: | 03/31/2026 |
| Property Type: | Residential |
| Type: | SINGLE FAMILY |
| # Of Acres: | 2.03 |
| City: | Crescent City |
| County: | Del Norte |
| ZIP: | 95531 |
| Year Built: | 1996 |
| Area: | Fort Dick |
| View: | Mountain View |
| Levels: | 1 Story |
| Garage Type: | Attached Garage |
| Garage Capacity: | 2 |
| Sqft: | 2001 - 3000 |
| Heating: | Heat Pump |
| Paved Streets Y/N: | Yes |
| Foundation: | Perimeter |
| Water/Sewer: | Well Septic |
| Fire Place Y/N: | Yes |
| Fips Code: | 06015 |
| Zoning: | R1-A |
| Price Per Sqft: | $253.17 |
| Sold Price Per Sqft: | $243.75 |
| Reo Y/N: | No |
| Short Sale: | No |
| Interior Condition: | Excellent |
| Exterior Condition: | Excellent |
| Topography: | Level |
| Construction: | Frame |
| Street/Road Information: | Country Road |
| Roof: | Composition, Shingle |
| Exterior: | Wood Siding |
| Closing/Possession: | Close of Escrow |
| Sewer/Water: | Septic-Installed, Well Drilled |
| Utilities: | Cable, Electric, Gas, Heating Oil, Propane, Stove-Gas, Wired for 220 |
| Exterior Features: | Shop, Decking Open, Fencing/Enclosed, Garden Area, Fruit Trees, Gutters, Hot Tub, Landscaped |
| Interior Features: | Bath-Master, Bay Window, Breakfast Bar, Cabinets In Utilities, Cable, Din-Living/Combo, Drapes/Curt/Blinds, Extra Storage, Floors-Laminate, Floors-Tile, Garage Door Opener, Hot Tub, Lighting-Recess, Skylight(s), Smoke Detector, Utility Room, Walk-in Closets, Walk-in Shower |
| Fireplace: | Pellet Stove |
Listing Courtesy of: Potter Real Estate Group, Inc
Listing Agent: ANA POTTER
Cell: 707-954-4600
Mortgage Calculator
The data on this website relating to real estate for sale comes in part from the IDX Program of the Del Norte Association of REALTORS.
All information is believed accurate but not guaranteed. The properties displayed may not be all of the properties available through the IDX Program. Any use of this site other than by potential buyers or sellers is strictly prohibited.
© 2026 Del Norte Association of REALTORS.
Del Norte Association of REALTORS data last updated on October 08, 2026 02:08 PM - PT.
Property Last Updated: October 08, 2026 02:08 PM - PT
