


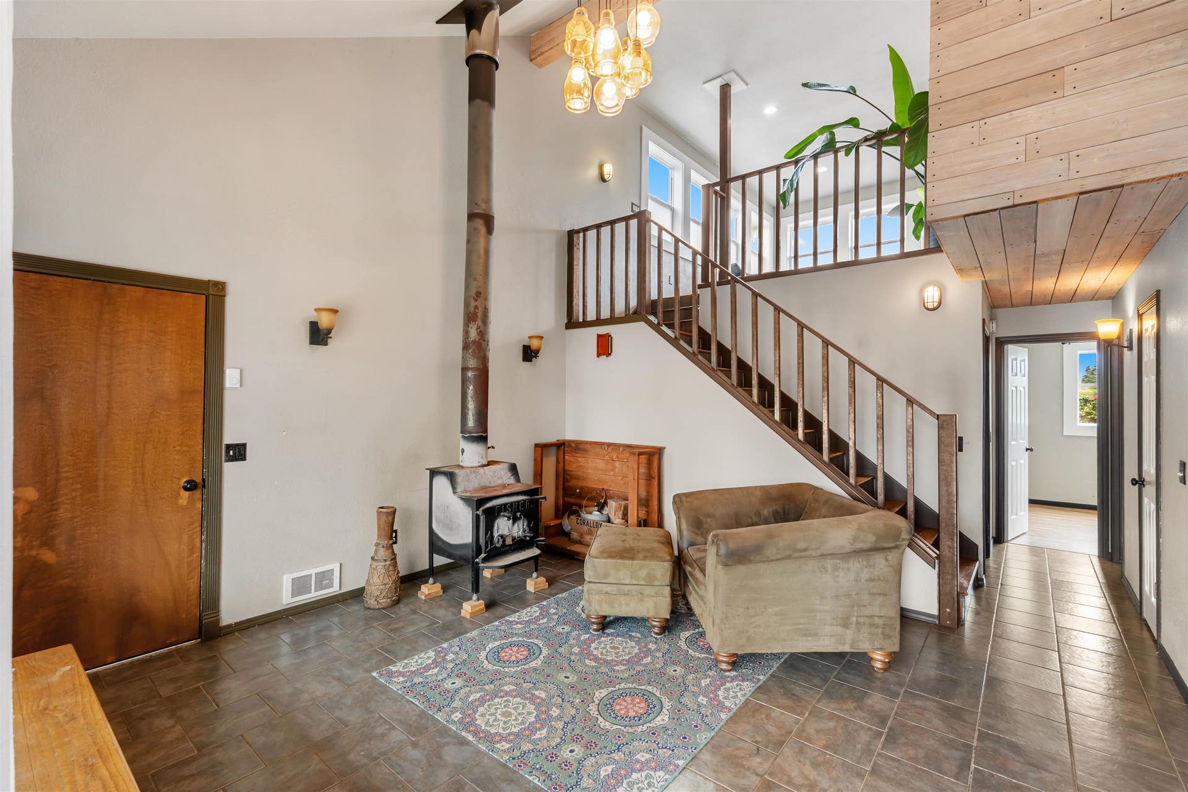


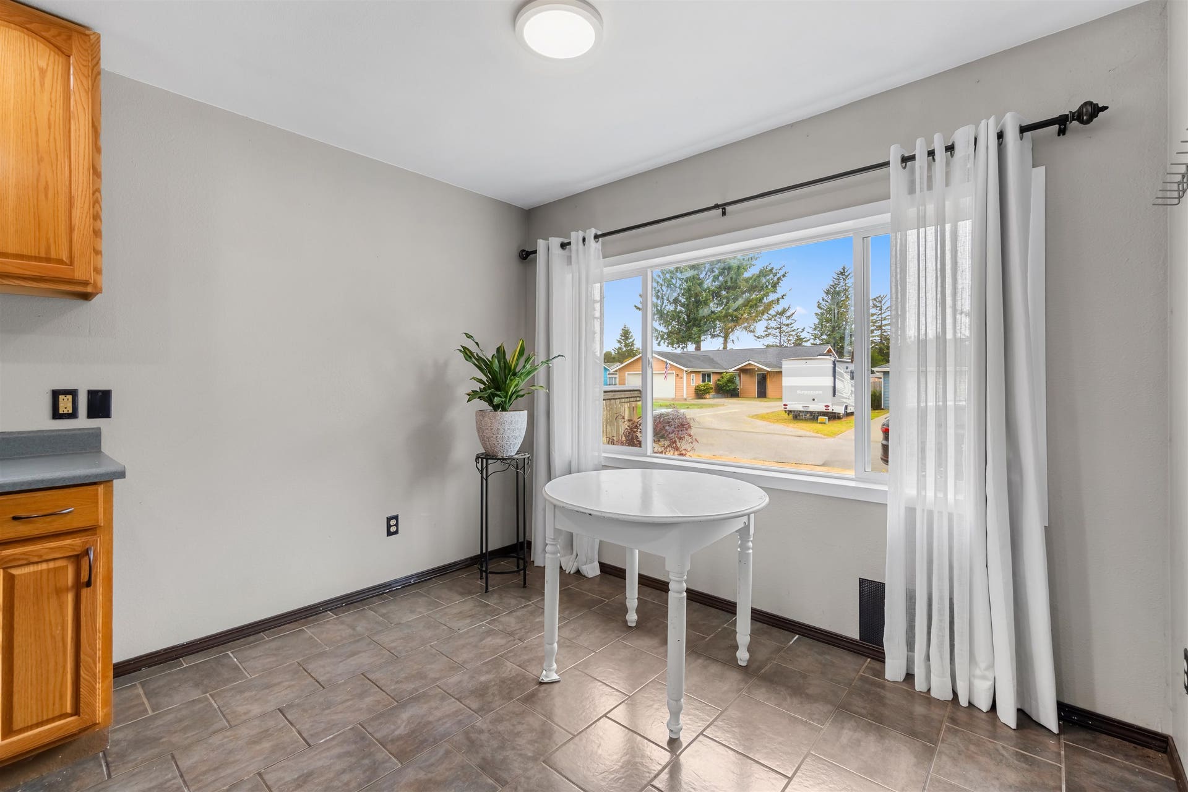


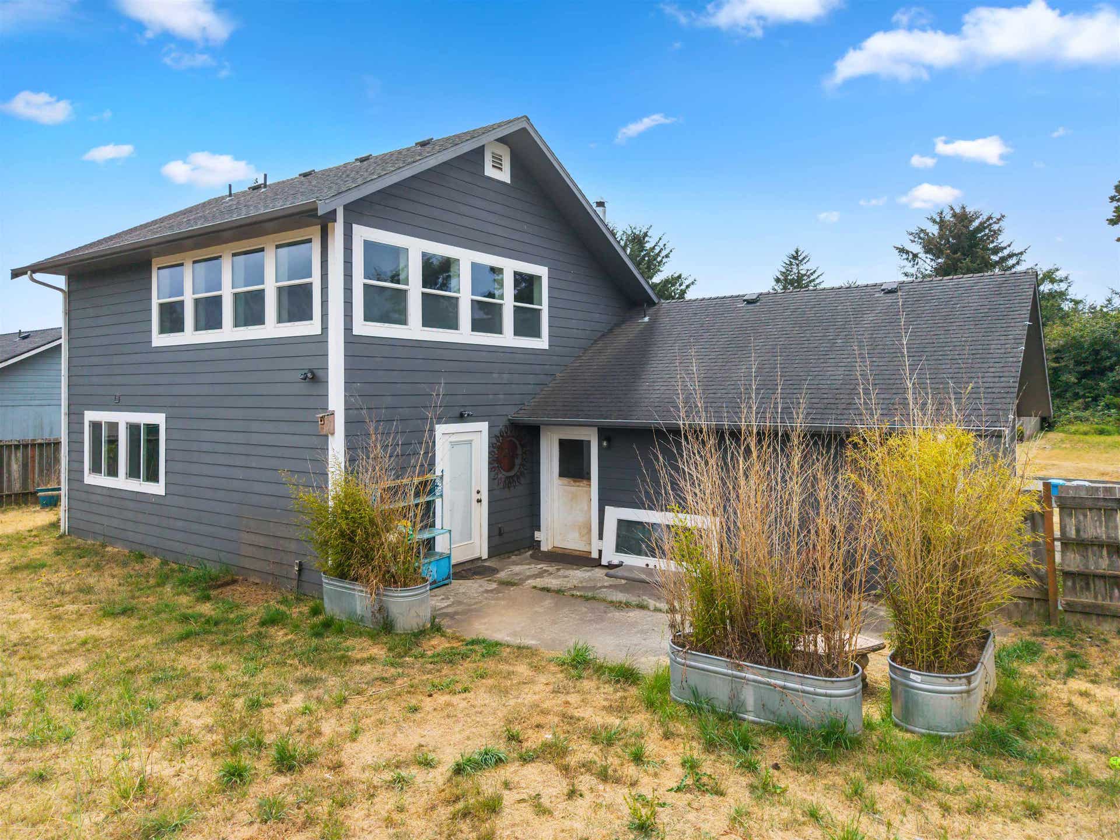


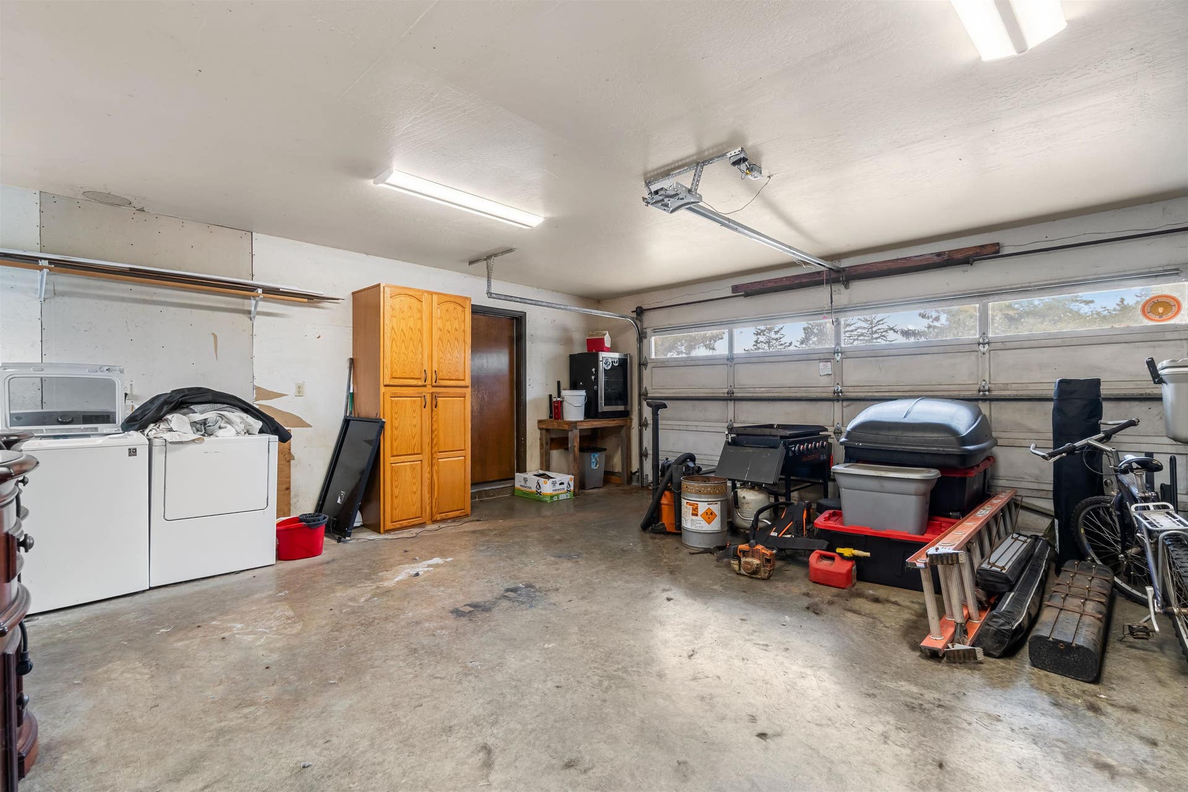


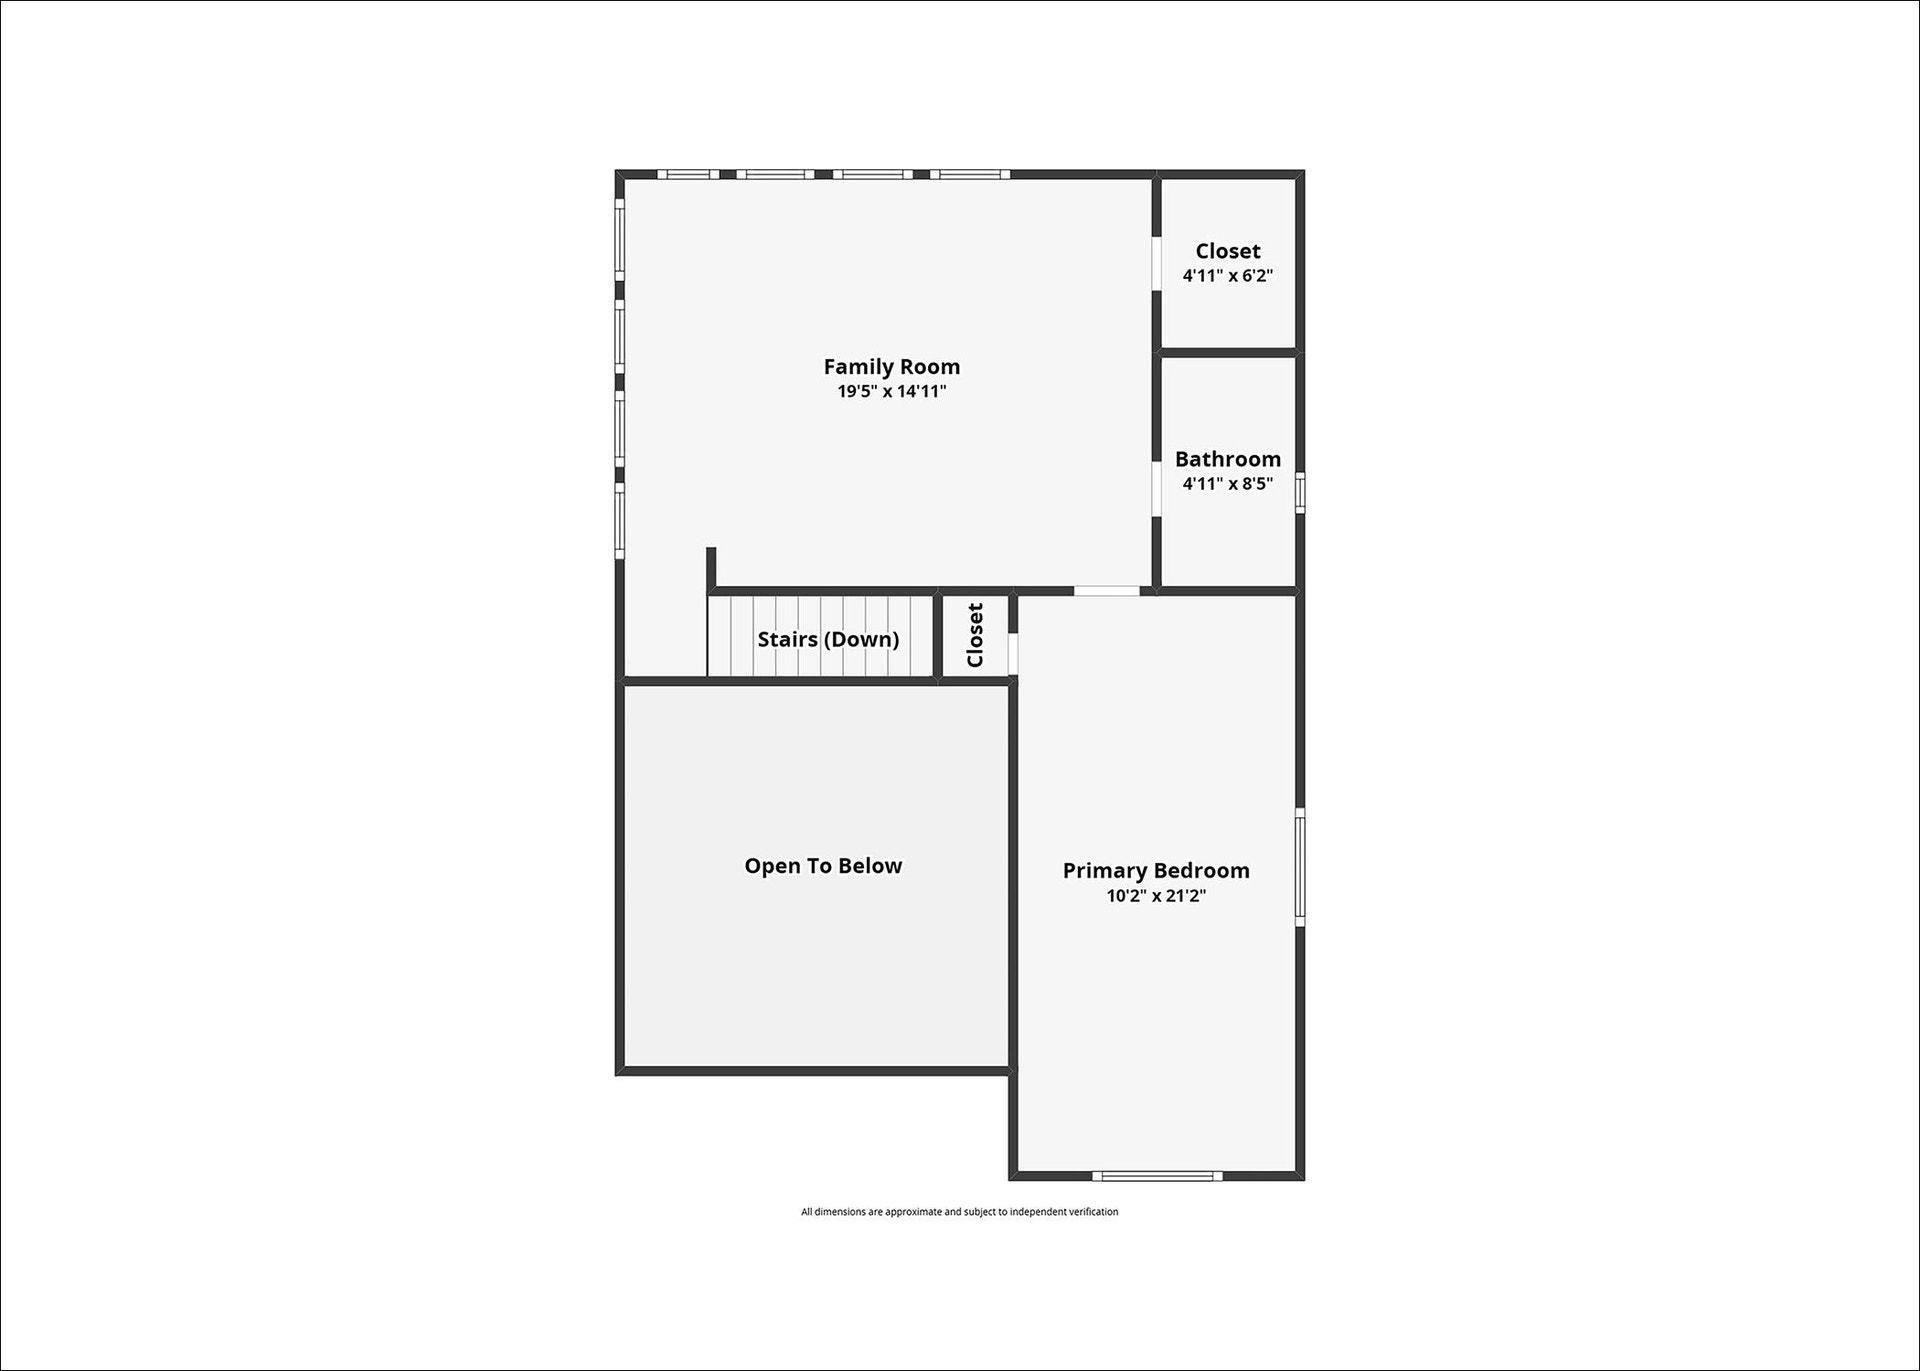
Welcome to 120 Victoria Lane. From the covered front porch to the soaring ceilings and open loft inside, this home has character you notice right away. Offering 3 bedrooms, 2 bathrooms, 1,602 square feet, and two separate living spaces, the home sits on a fully fenced quarter-acre lot with plenty of room inside and out. Step inside to a light-filled living room, where a statement pendant light and custom metal staircase with open railing highlight the home’s distinctive architecture and create a striking focal point. The first floor has two bedrooms, including one with direct access to the backyard. The kitchen offers plenty of cabinetry and counter space, with an adjoining dining room and easy access to the main living area. Upstairs, an expansive, light-filled loft overlooks the living area below and provides a second living space. Whether used as a family room, home office, media room, or play area, there’s plenty of flexibility to make the space your own. Privately situated beyond the loft, the spacious primary suite features its own full bathroom and additional storage. The attached 528-square-foot two-car garage includes a bonus storage area, while an additional backyard shed provides even more storage space. Outside, the fully fenced backyard offers room to garden, entertain, or simply enjoy the outdoor space. Please note: The existing wood stove is nonoperational.
Listing Agent

| Asking Price: | $419,000 |
|---|---|
| Status: | Active |
| # Of Bedrooms: | 3 |
| Approx Sq Ft: | 1,602 |
| Mls #: | 260363 |
| Property Type: | Residential |
| Type: | SINGLE FAMILY |
| # Of Acres: | 0.25 |
| City: | Crescent City |
| County: | Del Norte |
| ZIP: | 95531 |
| Year Built: | 1991 |
| Area: | Crescent City |
| View: | Area |
| Levels: | 2 Story |
| Garage Type: | Attached Garage |
| Garage Capacity: | 2 |
| Sqft: | 1501 - 2000 |
| Heating: | Zonal |
| Paved Streets Y/N: | Yes |
| Foundation: | Concrete Slab |
| Water/Sewer: | Other |
| Fire Place Y/N: | Yes |
| Fips Code: | 06015 |
| Zoning: | Residential |
| Price Per Sqft: | $261.55 |
| Reo Y/N: | No |
| Short Sale: | No |
| Interior Condition: | Above Average |
| Exterior Condition: | Above Average |
| Topography: | Level |
| Street/Road Information: | Curbs, Paved, Sidewalk(s) |
| Roof: | Composition, Shingle |
| Exterior: | Cement Board |
| Documents On File: | Other |
| Sewer/Water: | Sewer Connected, Well Drilled |
| Utilities: | Electric, Stove-Electric, Water Heater-El |
| Exterior Features: | Storage Shed |
| Interior Features: | Bay Window, Carpet, Din-Kit/Comb, Fan-Ceiling, Floors-Laminate, Floors-Tile |
| Fireplace: | 1 Fireplace |
| Appliances: | Dishwasher, Garbage Disposal, Range/Oven, Refrigerator |
Listing Courtesy of: Potter Real Estate Group, Inc
Listing Agent: Patricia Swift
Cell: 707-218-0481
Mortgage Calculator
The data on this website relating to real estate for sale comes in part from the IDX Program of the Del Norte Association of REALTORS.
All information is believed accurate but not guaranteed. The properties displayed may not be all of the properties available through the IDX Program. Any use of this site other than by potential buyers or sellers is strictly prohibited.
© 2026 Del Norte Association of REALTORS.
Del Norte Association of REALTORS data last updated on October 08, 2026 02:14 PM - PT.
Property Last Updated: October 08, 2026 02:14 PM - PT
