

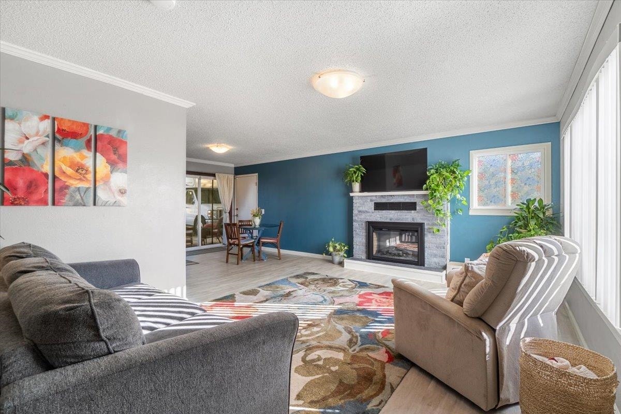

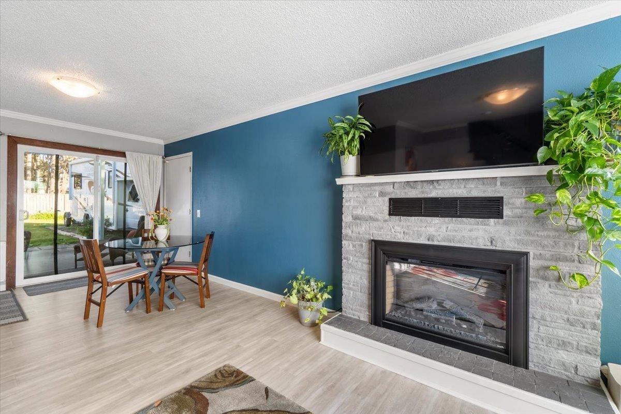
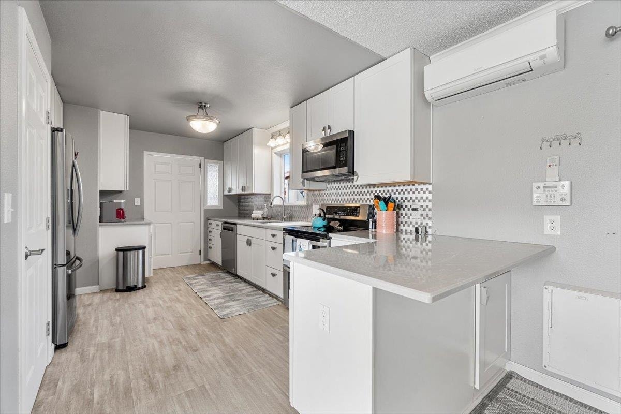


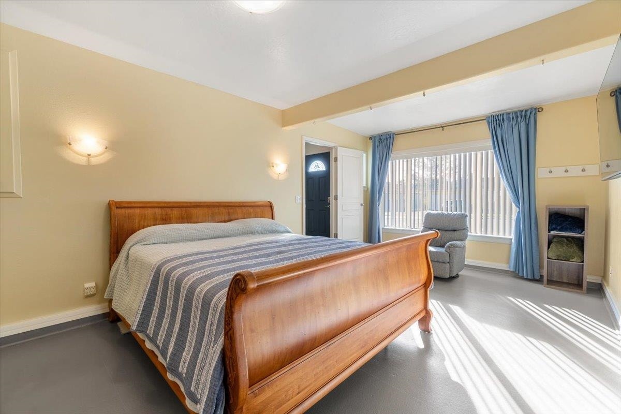
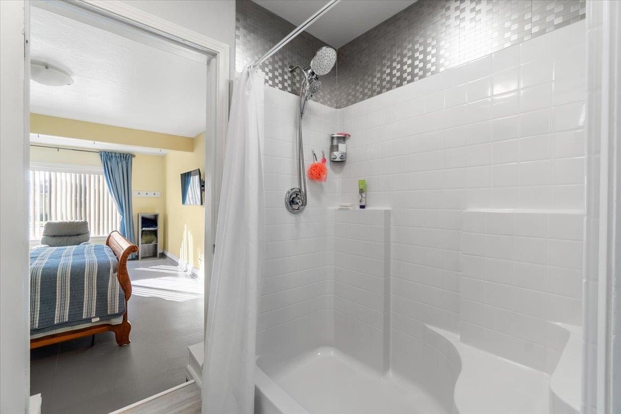


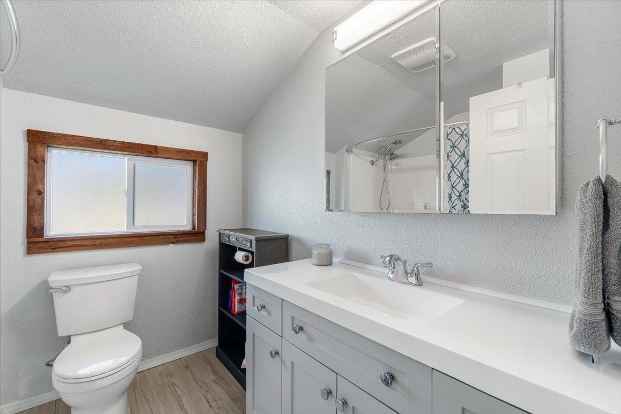

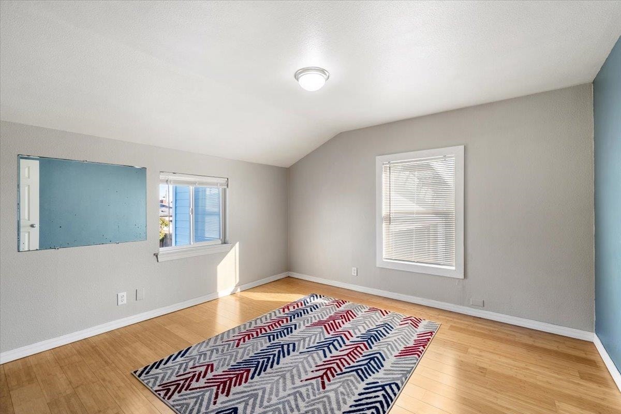
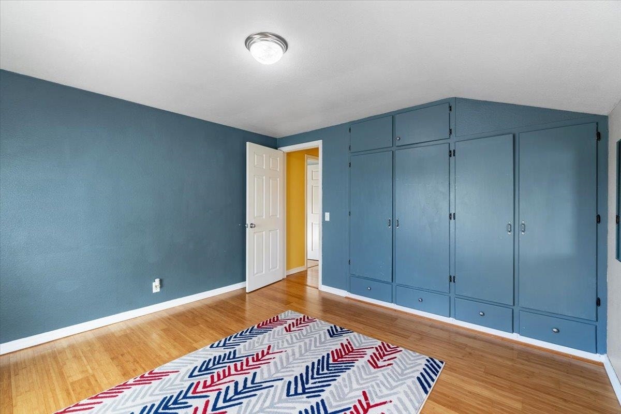

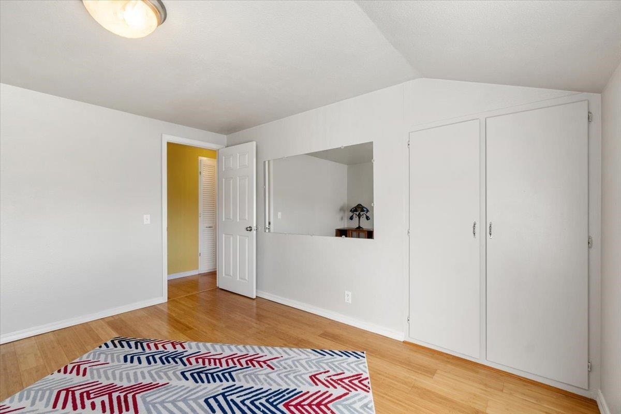
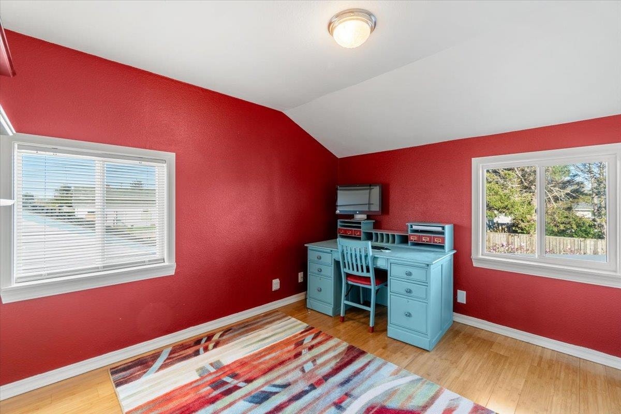
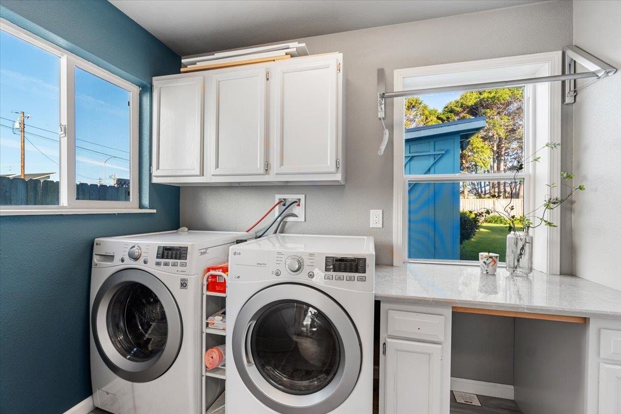
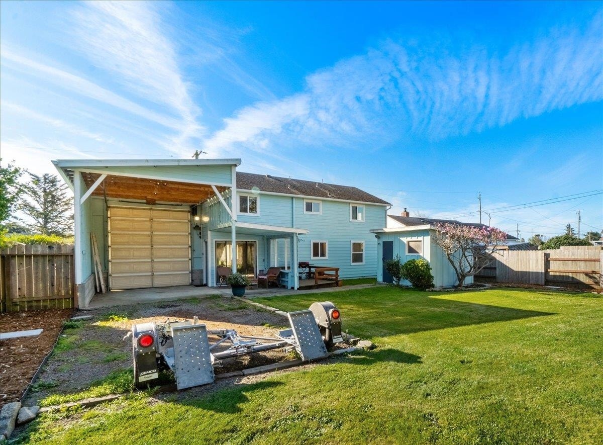

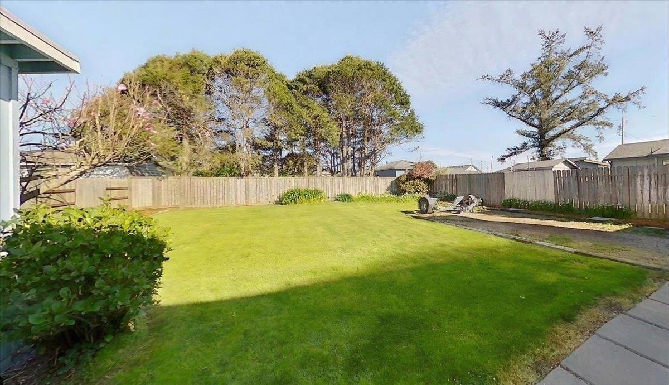

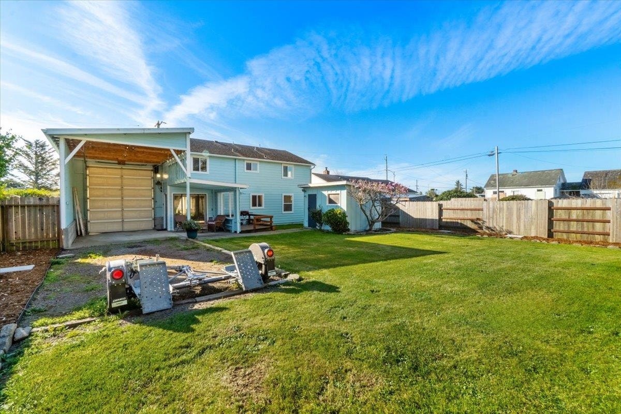


Just a short walk to the ocean, this 5-bedroom, 2-bath home offers the perfect mix of space, comfort, and coastal charm. The bright, open living room flows easily into the dining area and beautifully updated kitchen, creating a layout that feels both inviting and functional. Recent renovations include a refreshed kitchen and bathrooms, giving the home a clean, modern feel while keeping its relaxed beach-town character. The main level features a large bedroom and full bath, ideal for guests or single-level living, with four additional bedrooms upstairs providing plenty of room for everyone. Double ovens, two ductless heat pumps, and thoughtful updates throughout make daily living easy. Outside, you’ll find covered RV parking with a remote-opening door, a rare and valuable feature this close to the coast. Whether you’re looking for a full-time residence, vacation getaway, or coastal retreat, this home offers space, flexibility, and that easygoing seaside vibe everyone loves.
Listing Agent

| Asking Price: | $435,000 |
|---|---|
| Status: | Sold |
| # Of Bedrooms: | 5 |
| Approx Sq Ft: | 1,874 |
| Mls #: | 260113 |
| Sold Price: | $420,000 |
| Closing Date: | 07/31/2026 |
| Property Type: | Residential |
| Type: | SINGLE FAMILY |
| # Of Acres: | 0.17 |
| City: | Crescent City |
| County: | Del Norte |
| ZIP: | 95531 |
| Year Built: | 1952 |
| Area: | Crescent City |
| View: | Area |
| Levels: | 2 Story |
| Garage Type: | Attached Carport |
| Garage Capacity: | 1 |
| Sqft: | 2001 - 3000 |
| Heating: | Ductless HP |
| Paved Streets Y/N: | Yes |
| Foundation: | Concrete Raised |
| Water/Sewer: | Public Wtr Swr |
| Fire Place Y/N: | Yes |
| Fips Code: | 06015 |
| Zoning: | SFR |
| Approx Lot Dimensions: | 60 x 120 |
| Price Per Sqft: | $232.12 |
| Sold Price Per Sqft: | $224.12 |
| Seller Concessions Y/N: | Yes |
| Reo Y/N: | No |
| Short Sale: | No |
| Seller Concessions: | 23, 500 |
| Interior Condition: | Above Average |
| Exterior Condition: | Above Average |
| Topography: | Level |
| Construction: | Frame |
| Roof: | Shingle |
| Closing/Possession: | Close of Escrow |
| Utilities: | Cable, Electric, Stove-Electric, Water Heater-El |
| Exterior Features: | Storage Shed, Decking Open, Fencing/Enclosed, Gutters, Landscaped |
| Interior Features: | Breakfast Bar, Cabinets In Utilities, Cable, Din-Kit/Comb, Din-Living/Combo, Drapes/Curt/Blinds, Floors-Laminate, Garage Door Opener, Smoke Detector, Utility Room, Walk-in Shower |
| Fireplace: | 1 Fireplace, Electric Fireplace |
| Appliances: | Dishwasher, Garbage Disposal, Oven Double, Refrigerator |
Listing Courtesy of: Potter Real Estate Group, Inc
Listing Agent: ANA POTTER
Cell: 707-954-4600
Mortgage Calculator
The data on this website relating to real estate for sale comes in part from the IDX Program of the Del Norte Association of REALTORS.
All information is believed accurate but not guaranteed. The properties displayed may not be all of the properties available through the IDX Program. Any use of this site other than by potential buyers or sellers is strictly prohibited.
© 2026 Del Norte Association of REALTORS.
Del Norte Association of REALTORS data last updated on October 08, 2026 02:14 PM - PT.
Property Last Updated: October 08, 2026 02:14 PM - PT
