
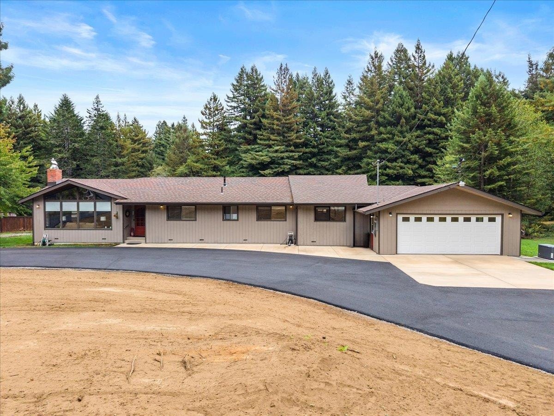


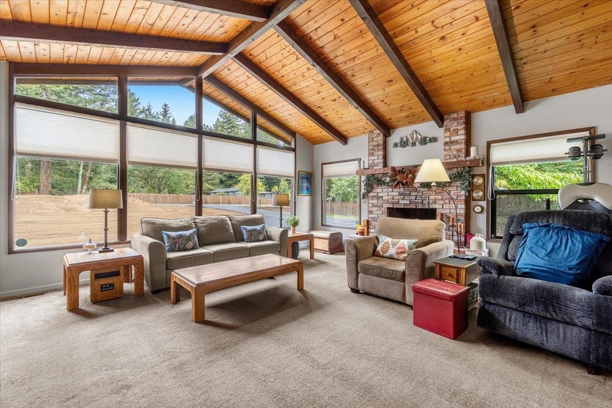
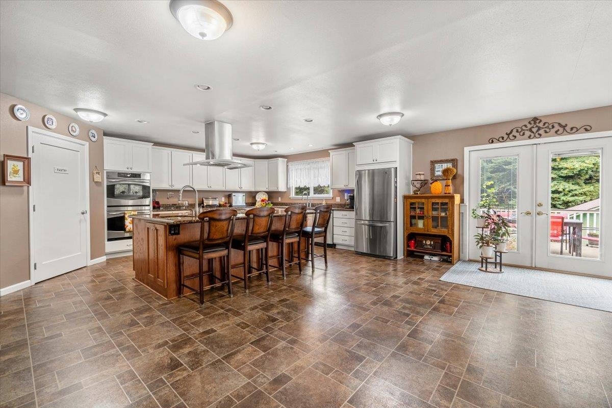

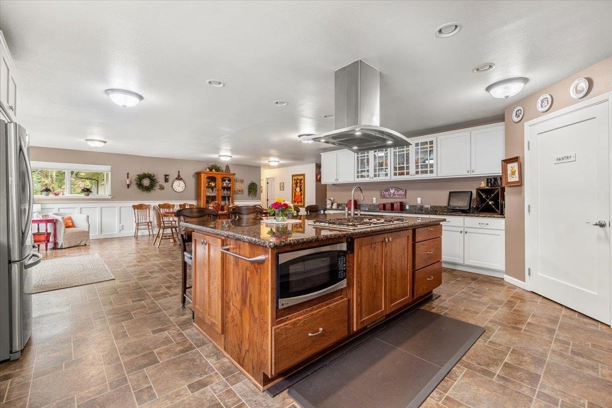

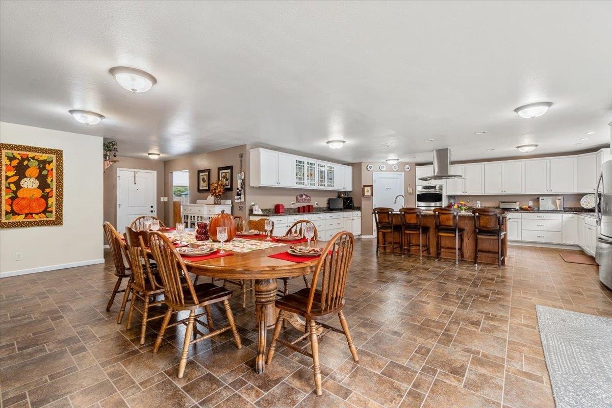

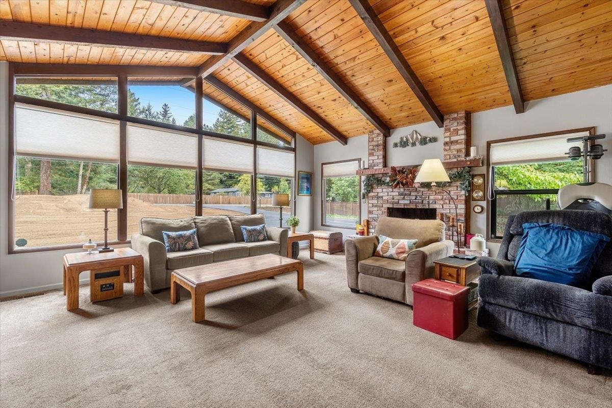




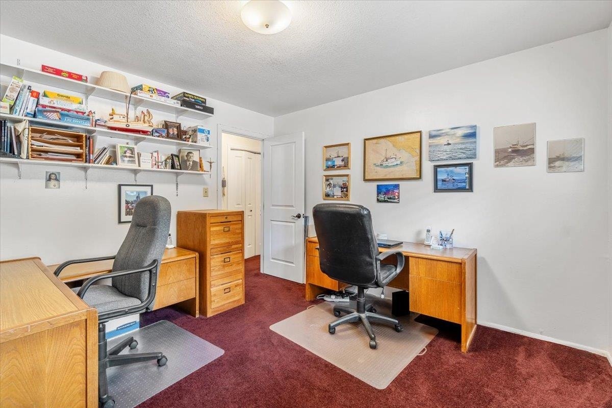
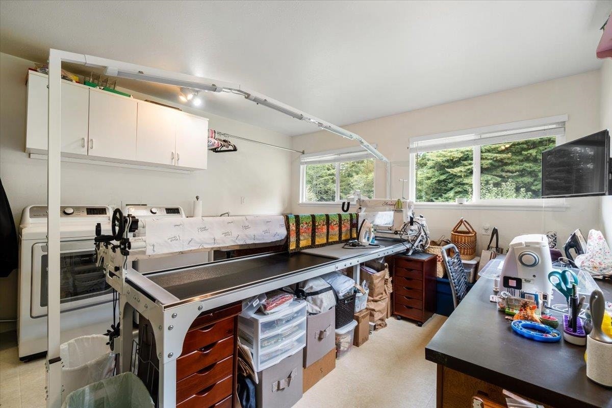

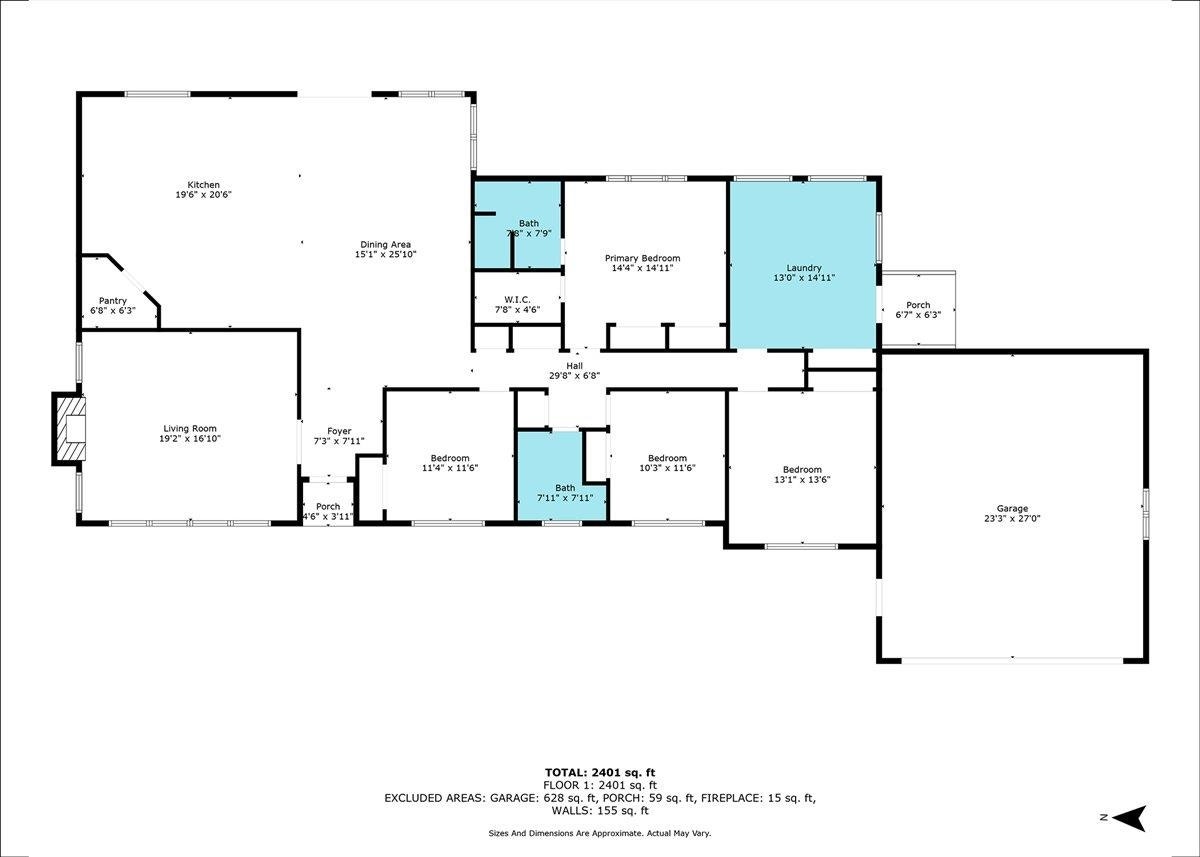


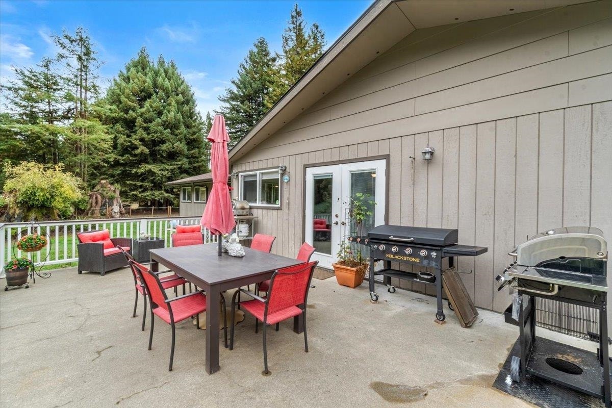


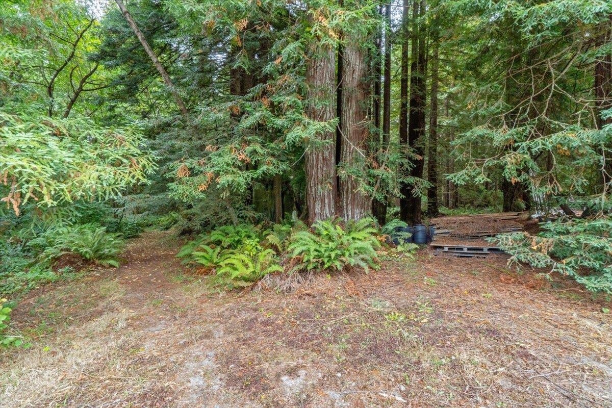


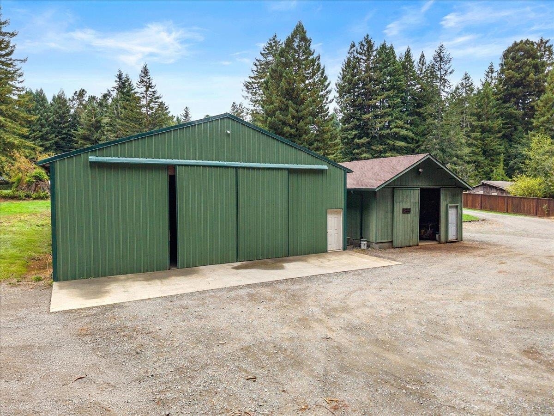


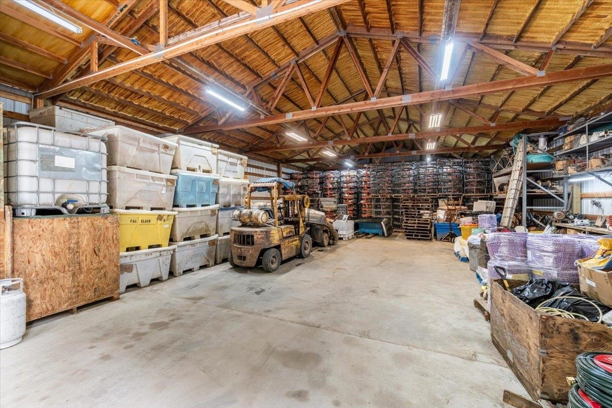
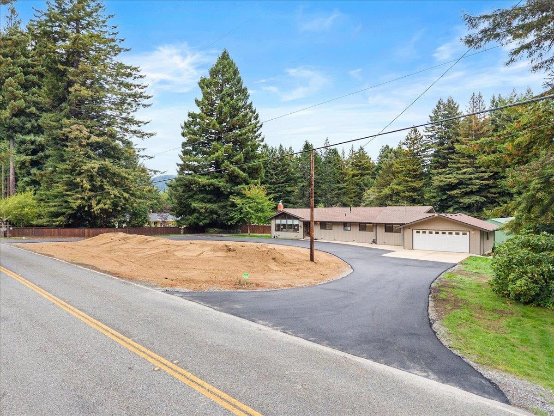


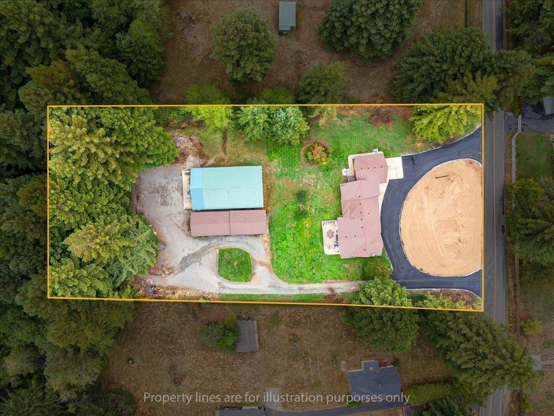

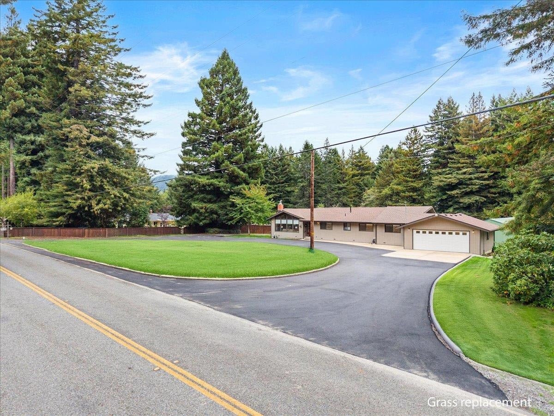
The heart of the home is the oversized kitchen, anchored by a substantial granite island and generous prep space, opening seamlessly to the dining and living areas. The dining room stands out for its scale, comfortably accommodating large groups and making hosting effortless year-round. A wood-burning stove adds warmth and creates a welcoming focal point in the main living space. A fully automatic whole-house backup generator provides peace of mind and uninterrupted living no matter the season. Outside, multiple large workshops offer exceptional versatility for storage, hobbies or business use. The level acreage allows room to expand or simply enjoy the open space, while mature redwoods frame the property with privacy shade and natural beauty. With its combination of a well-maintained home usable land and extensive shop space, 6251 Kings Valley Road presents a rare opportunity for those seeking room to live work and grow without sacrificing comfort.
Listing Agent

| Asking Price: | $685,000 |
|---|---|
| Status: | Sold |
| # Of Bedrooms: | 4 |
| Approx Sq Ft: | 2,548 |
| Mls #: | 250408 |
| Sold Price: | $650,000 |
| Closing Date: | 08/31/2026 |
| Property Type: | Residential |
| Type: | SINGLE FAMILY |
| # Of Acres: | 3.88 |
| City: | Crescent City |
| County: | Del Norte |
| ZIP: | 95531 |
| Year Built: | 1977 |
| Area: | Crescent City |
| View: | Trees |
| Levels: | 1 Story |
| Garage Type: | Attached Garage |
| Garage Capacity: | 2 |
| Sqft: | 2001 - 3000 |
| Heating: | Zonal |
| Paved Streets Y/N: | Yes |
| Foundation: | Concrete Raised |
| Water/Sewer: | Public Wtr Sept |
| Fire Place Y/N: | Yes |
| Fips Code: | 06015 |
| Zoning: | R |
| Price Per Sqft: | $268.84 |
| Sold Price Per Sqft: | $255.10 |
| Seller Concessions Y/N: | No |
| Reo Y/N: | No |
| Short Sale: | No |
| Interior Condition: | Excellent |
| Exterior Condition: | Excellent |
| Topography: | Level |
| Construction: | Frame |
| Roof: | Composition |
| Closing/Possession: | Close of Escrow |
| Sewer/Water: | Public Water, Septic-Installed |
| Utilities: | Cable, Electric, Wired for 220 |
| Exterior Features: | Shop, Storage Shed, Decking Open, Fencing/Partial, Fruit Trees, Landscaped |
| Interior Features: | Bath-Master, Breakfast Bar, Cable, Carpet, Din-Kit/Comb, Drapes/Curt/Blinds, Extra Storage, Floors-Vinyl, Garage Door Opener, Lighting-Recess, Smoke Detector, Utility Room, Walk-in Closets, Walk-in Shower, Windows-Double |
| Fireplace: | 1 Fireplace, Masonry |
| Appliances: | Dishwasher, Refrigerator |
Listing Courtesy of: Potter Real Estate Group, Inc
Listing Agent: ANA POTTER
Cell: 707-954-4600
Mortgage Calculator
The data on this website relating to real estate for sale comes in part from the IDX Program of the Del Norte Association of REALTORS.
All information is believed accurate but not guaranteed. The properties displayed may not be all of the properties available through the IDX Program. Any use of this site other than by potential buyers or sellers is strictly prohibited.
© 2026 Del Norte Association of REALTORS.
Del Norte Association of REALTORS data last updated on October 08, 2026 02:14 PM - PT.
Property Last Updated: October 08, 2026 02:14 PM - PT
